Essay — 12 August 2026
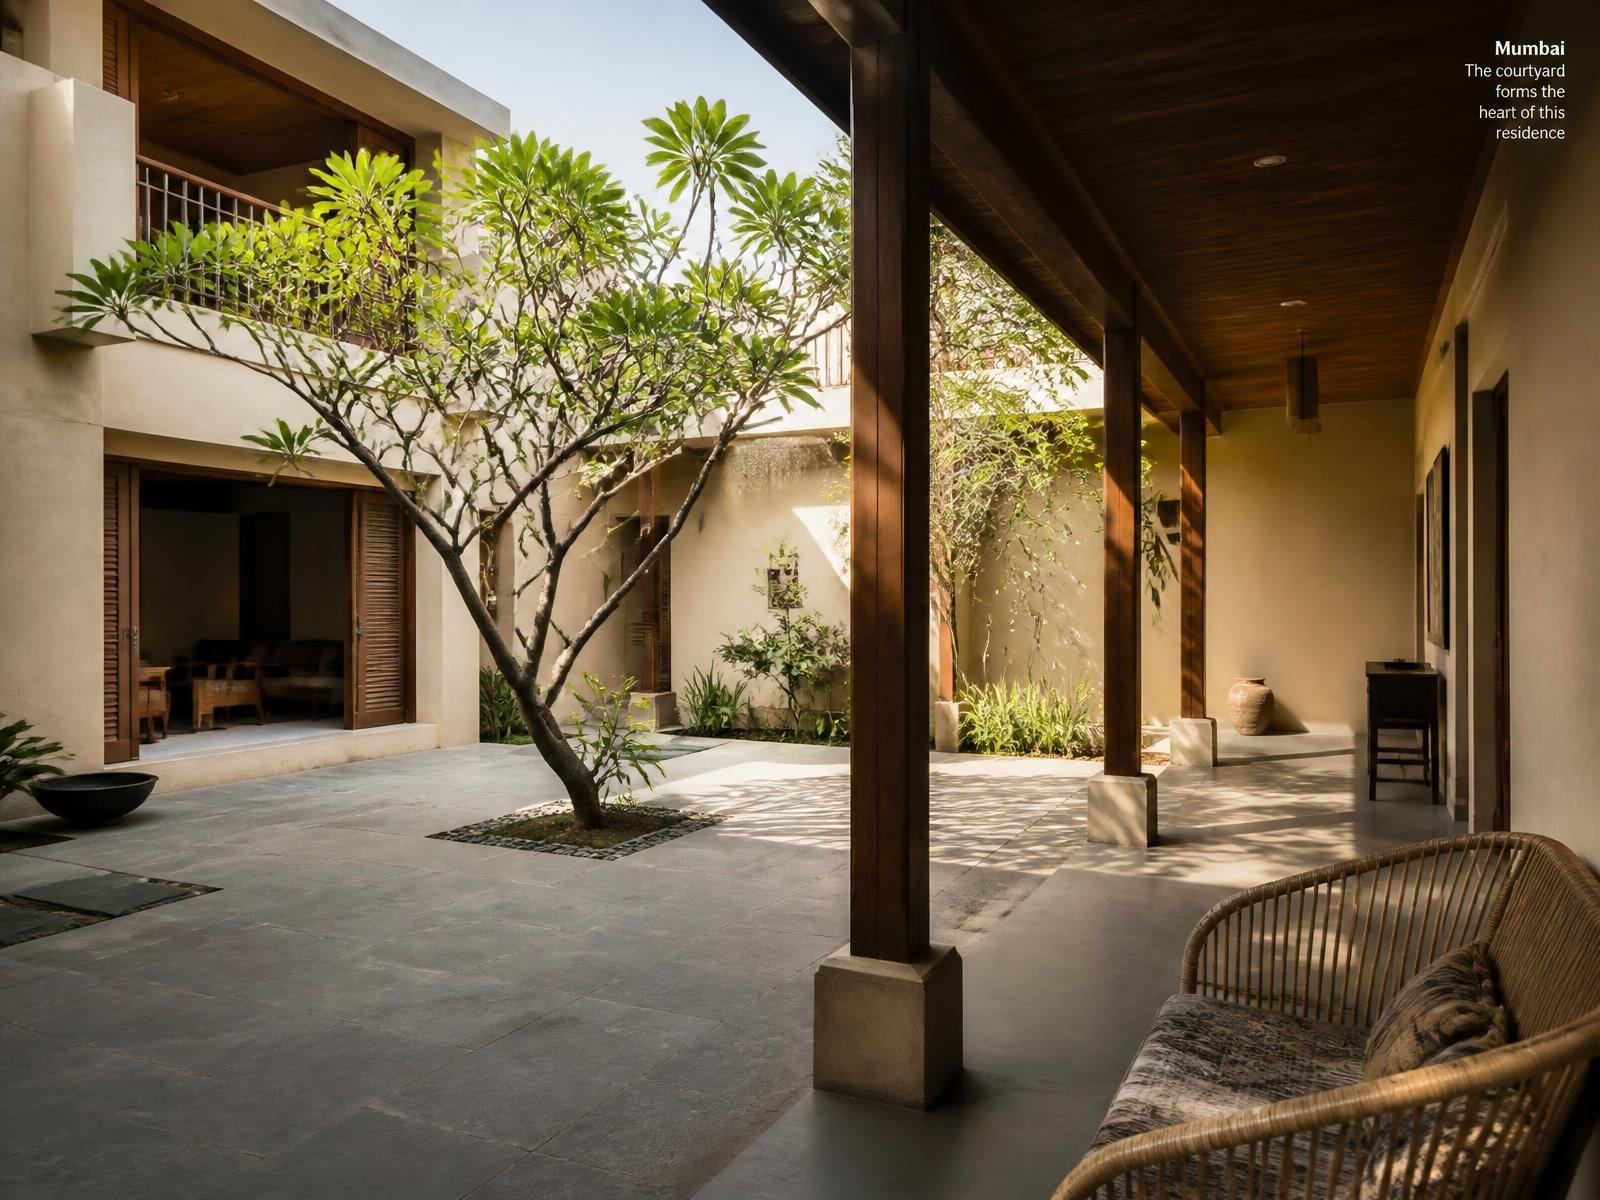
Why the courtyard came back
For fifty years Indian plans pushed the courtyard out to make room for corridors. We argue it was the corridor that should have gone.
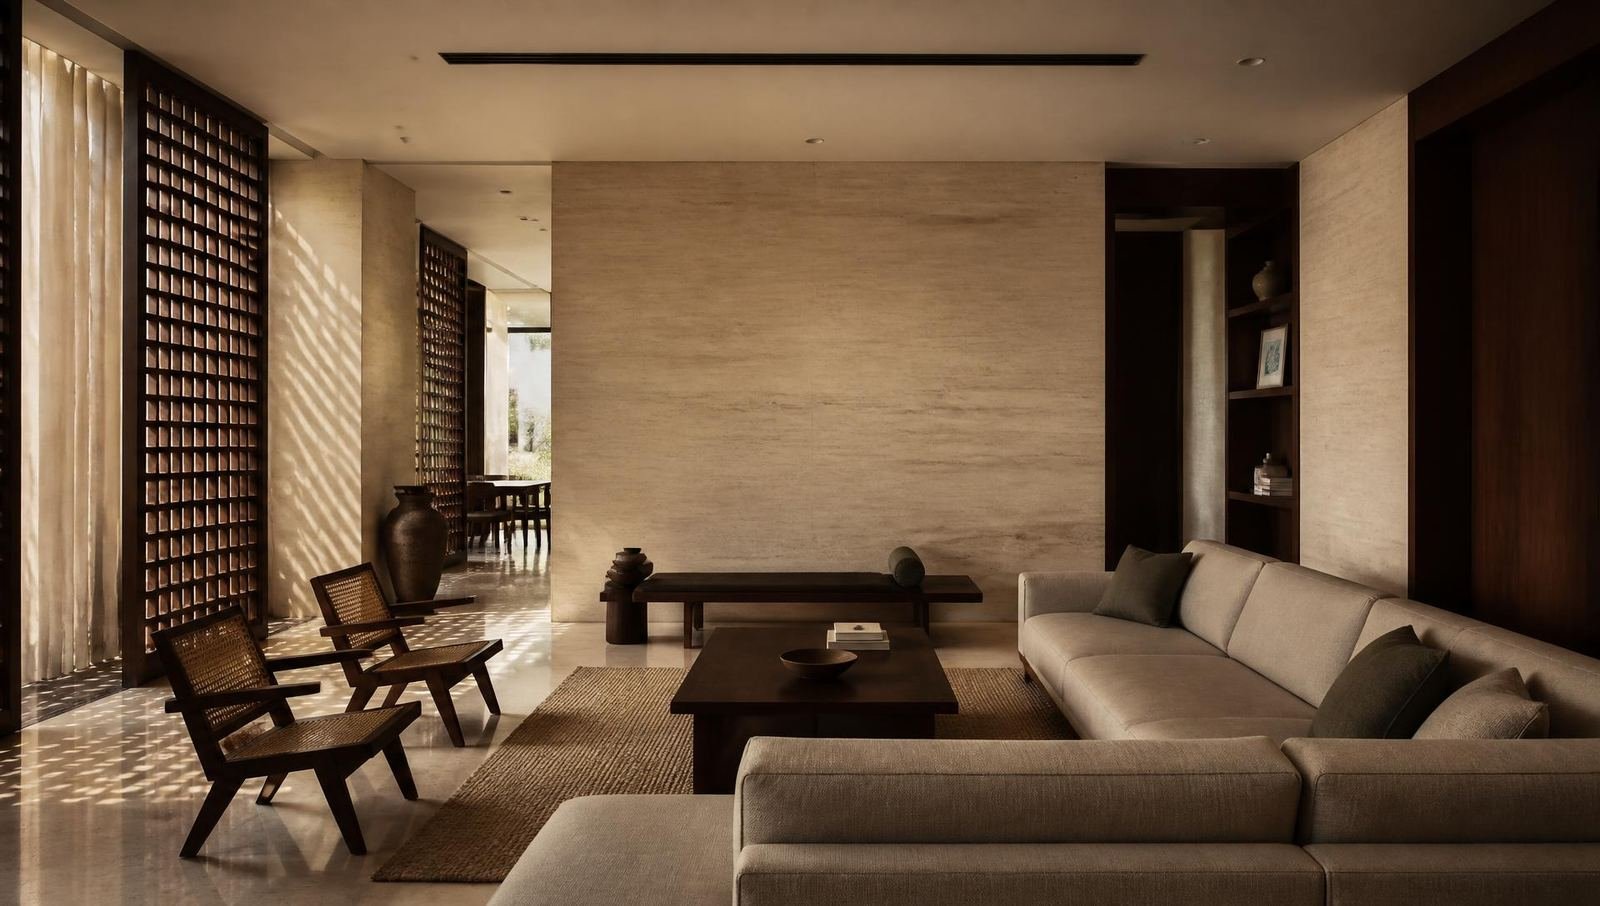
Architecture · Interiors · Spatial Design
Architecture and interiors shaped around how people live, work and experience space.
The studio
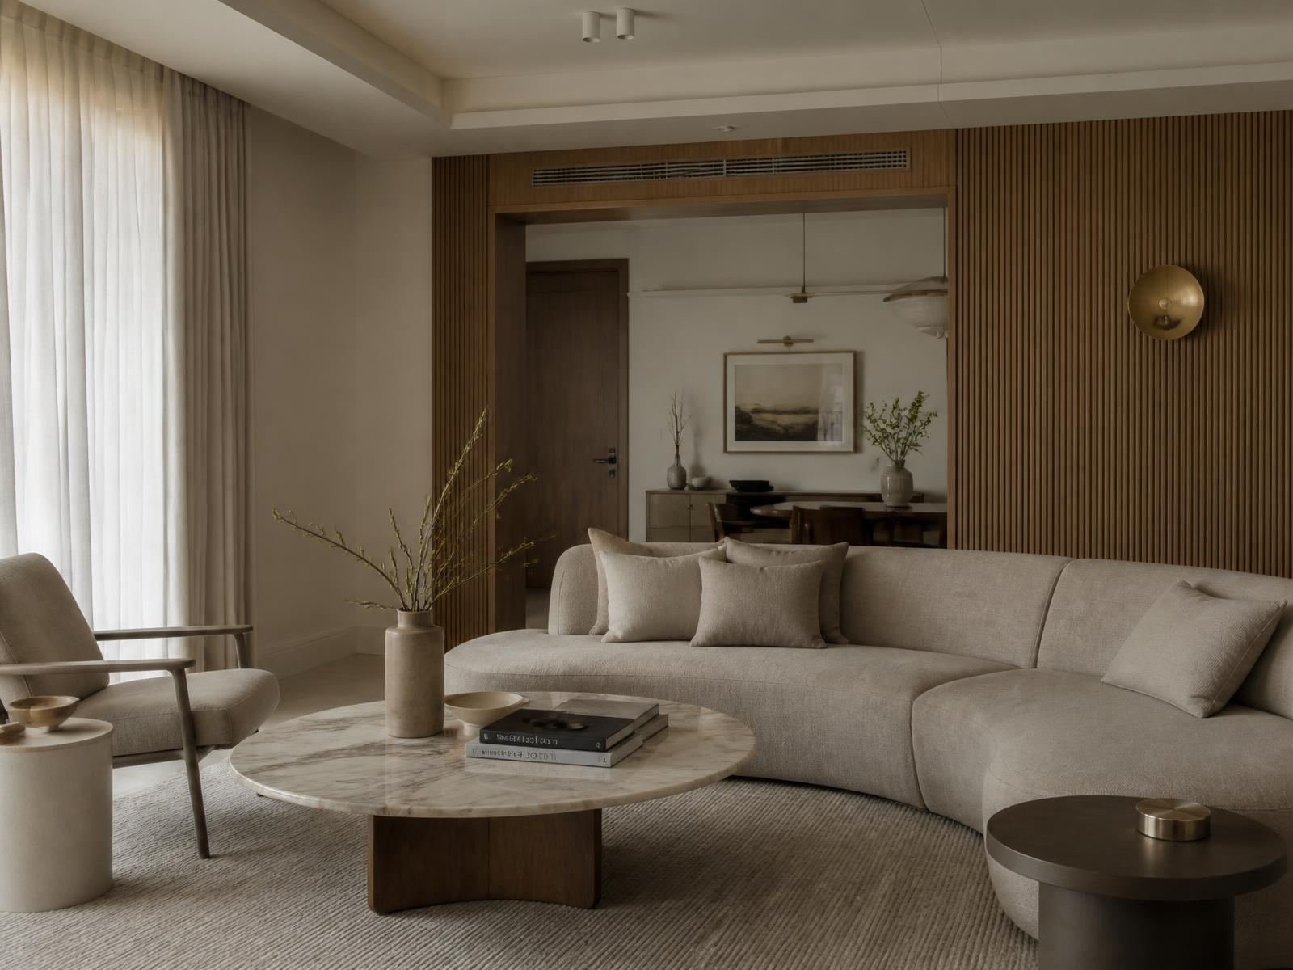
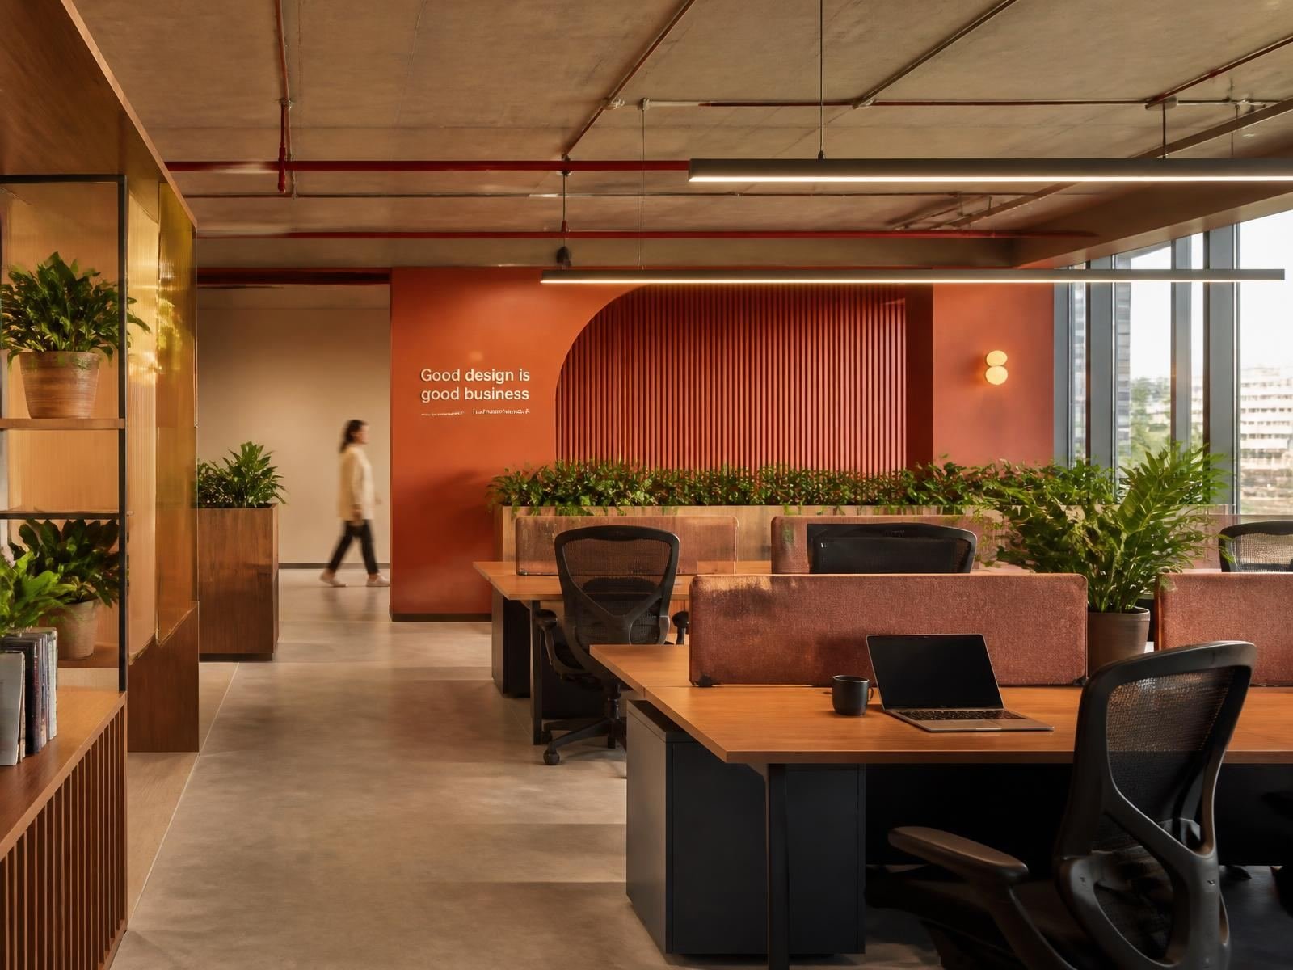
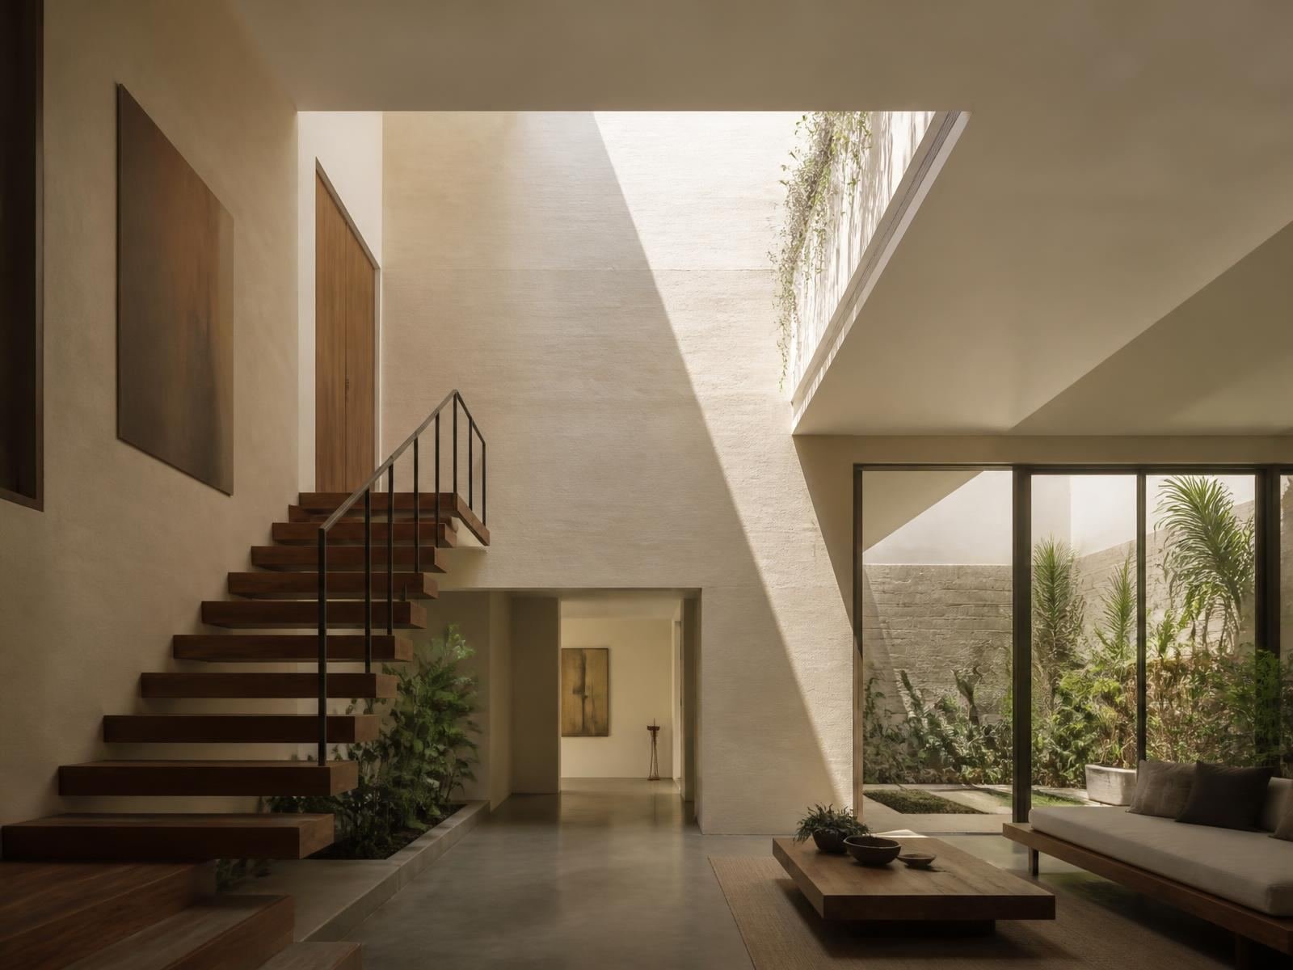
Founded in Mumbai in 2012 and now working from two studios, we design homes, villas and workplaces where climate, material and routine are settled before anything decorative is chosen.
Our work is deliberately unhurried. Plans are edited until the circulation disappears, surfaces are chosen for how they age in Indian humidity, and every drawing is resolved far enough that site never has to improvise. The result is calm rather than loud — rooms that are pleasant on an ordinary Tuesday, not only in a photograph.
Services
We take projects from first sketch to snag-free handover, and we are equally comfortable being brought in for a single stage.
Process
Each stage ends with something you can hold: drawings, samples, renders or keys.
A long conversation, a site visit and a measured survey. We map routine, light, storage and budget before drawing anything.
Plan options, a spatial narrative and a first material direction. We present two or three genuinely different ideas, not variations of one.
Joinery, services, lighting and finishes resolved to construction level. Every decision is documented and costed.
Renders and material mock-ups so you can approve rooms before they are built, and compare them later against the finished space.
Site coordination, procurement and quality checks with weekly reporting and a single point of contact.
Snagging, styling, photography and a care manual. We return after three months to review how the space is settling.
0+
Projects delivered
0
Cities
0
Years in practice
0.0M sq ft
Designed
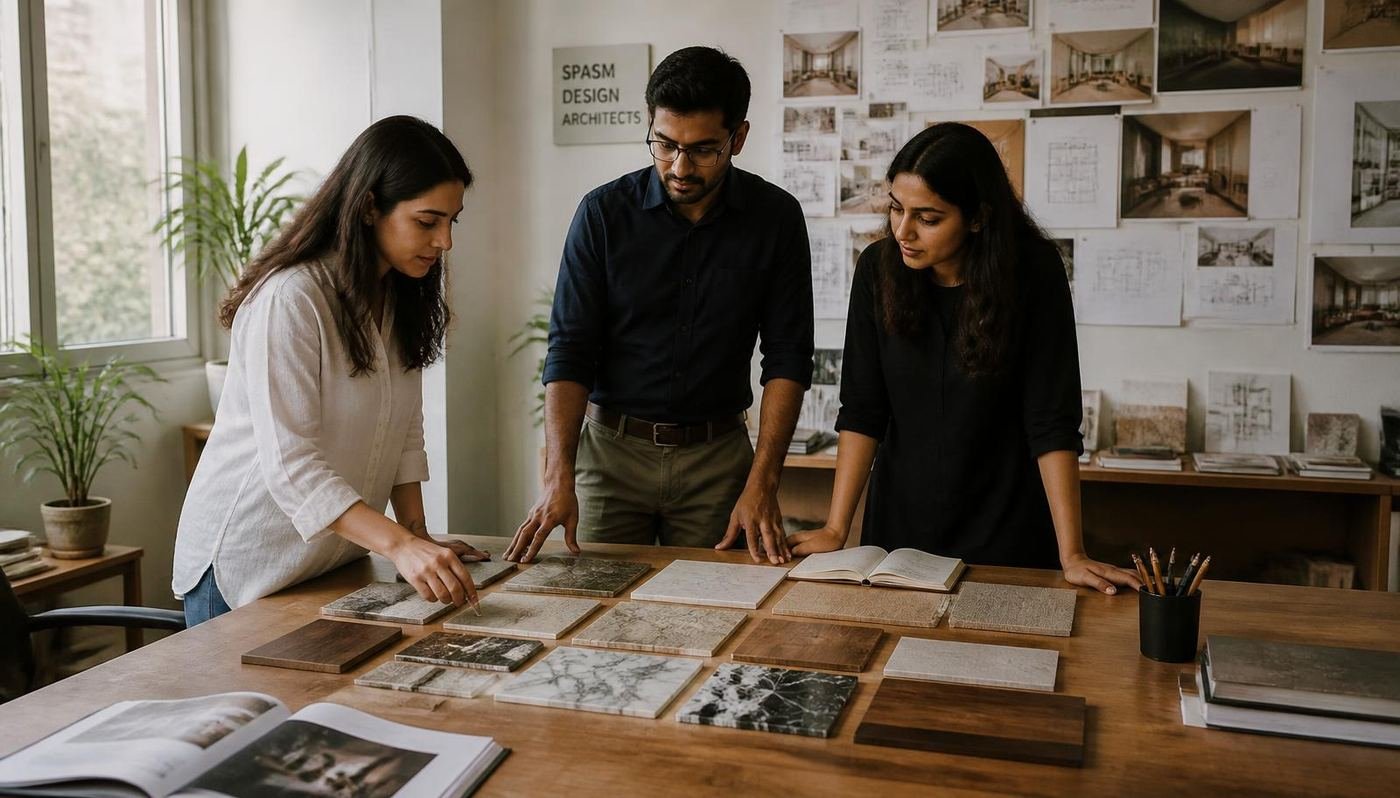
Inside the studio
Our material library sits at the centre of the Mumbai studio. Every specification begins there, in daylight, with the actual slab in hand.
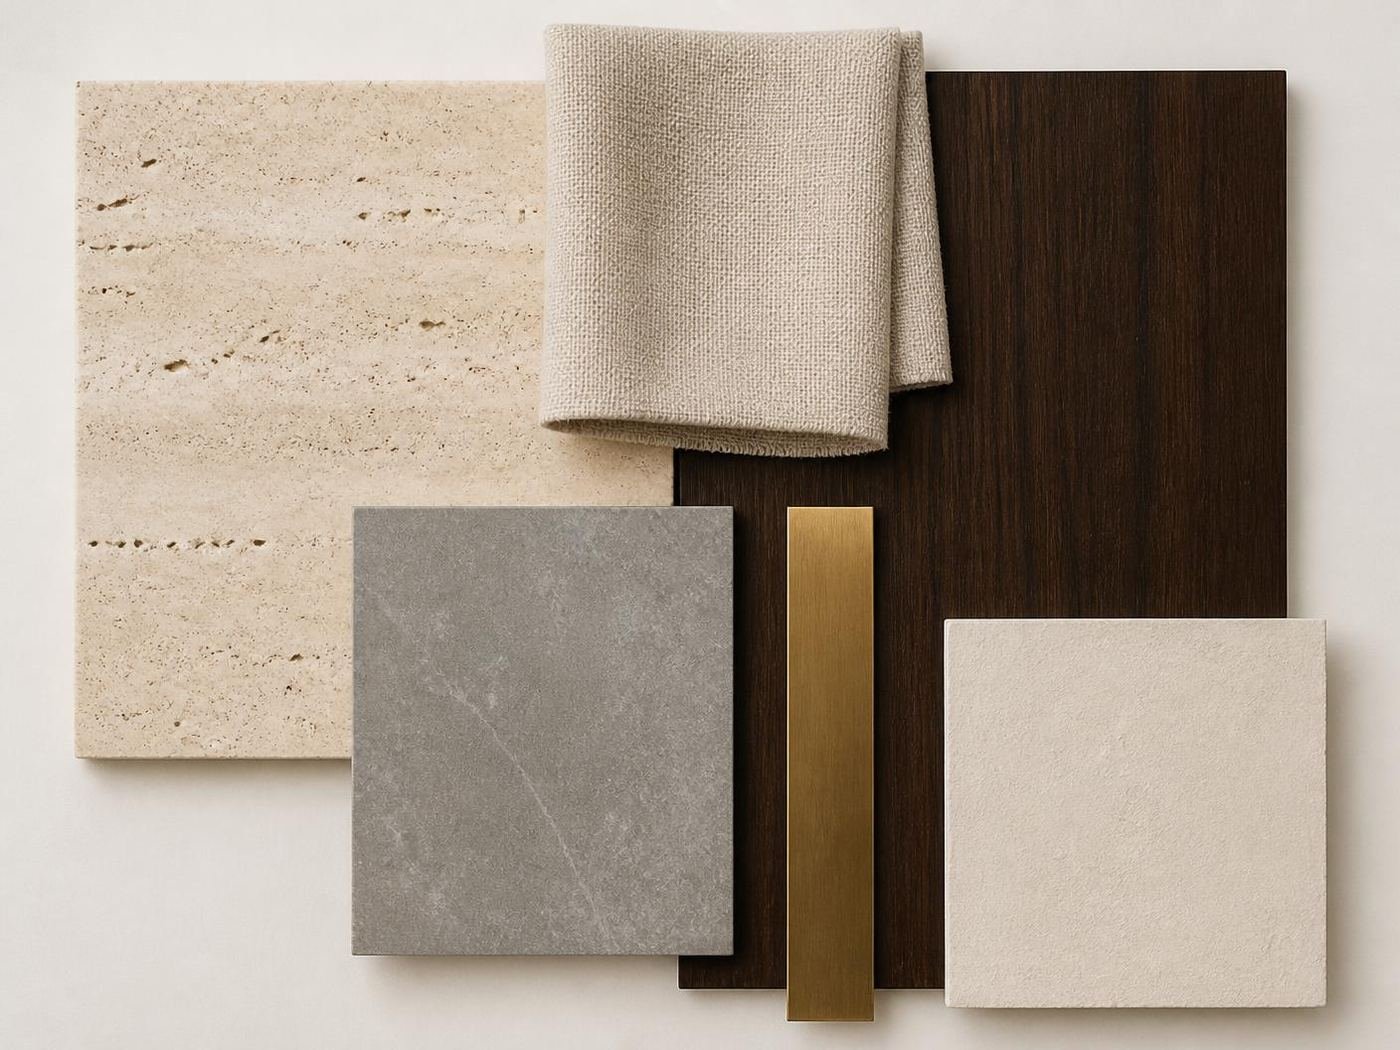
Material philosophy
Warm beige, off-white, natural stone, espresso brown and black. We hold the palette and let weave, flute and sheen create the difference — the reason our rooms photograph quietly and live loudly.
Client words
“They asked us questions no designer had asked before — about how we cook, who visits, where the light matters. The house answers all of them.”
Journal
Essay — 12 August 2026
For fifty years Indian plans pushed the courtyard out to make room for corridors. We argue it was the corridor that should have gone.
Studio Note — 28 July 2026
Four hundred samples, one rule: if we cannot explain how a surface will look after five years of use, it does not enter a drawing.
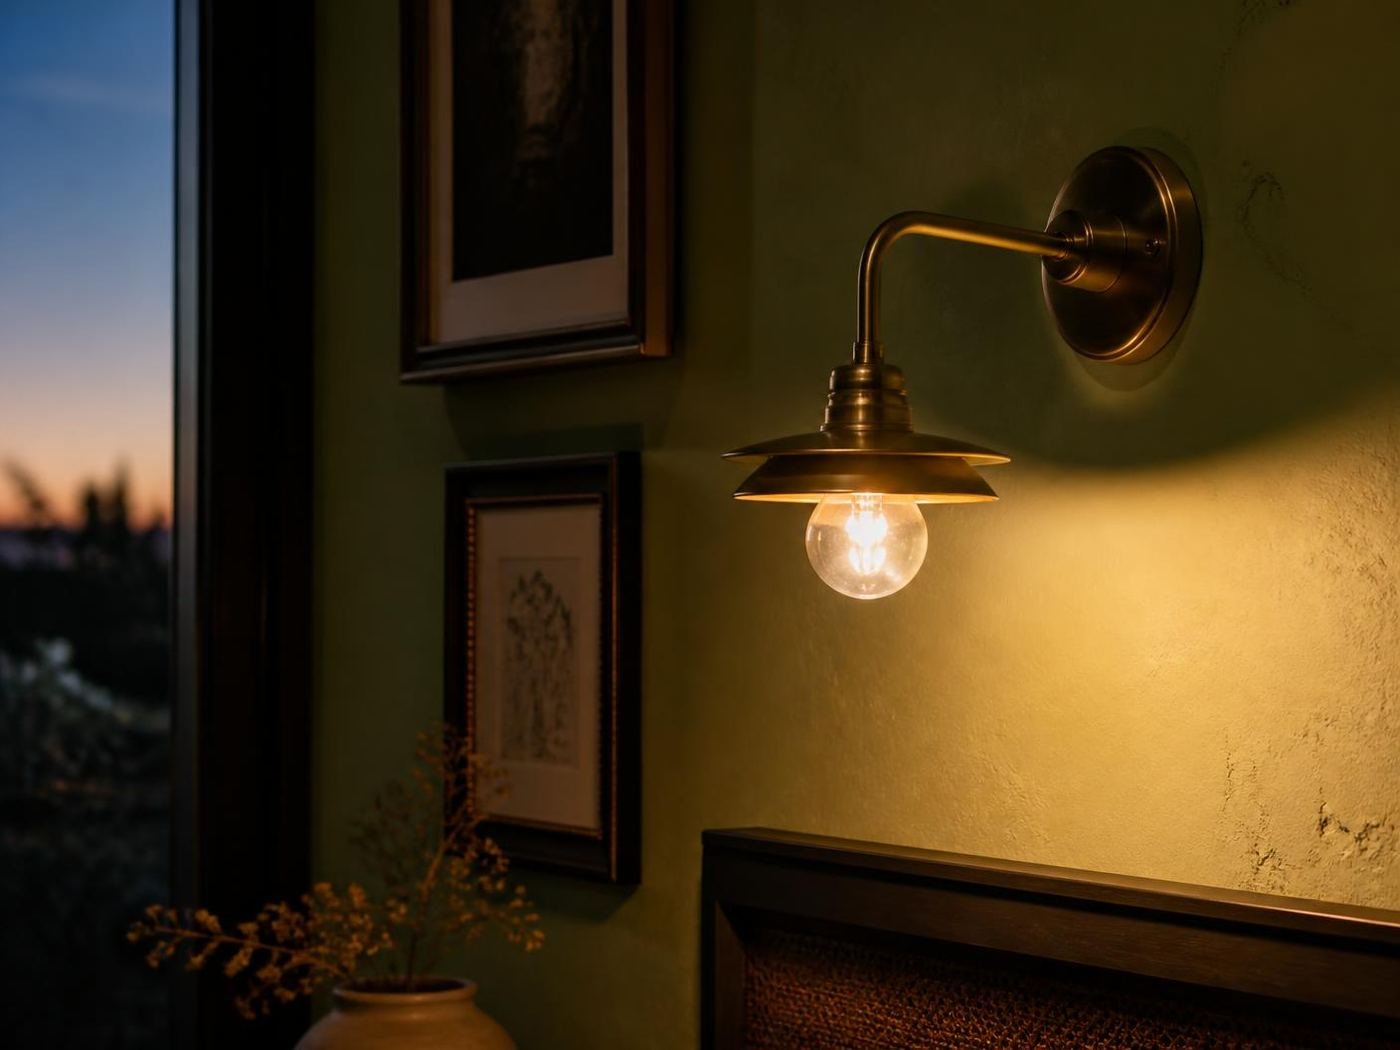
Craft — 9 June 2026
A room needs four kinds of light and almost never needs a ceiling grid. A short guide to how we build a lighting plan.
A first conversation costs nothing and usually takes forty minutes. Bring your floor plan, your photographs, or simply your frustrations with the space you have now.