How we work
Process
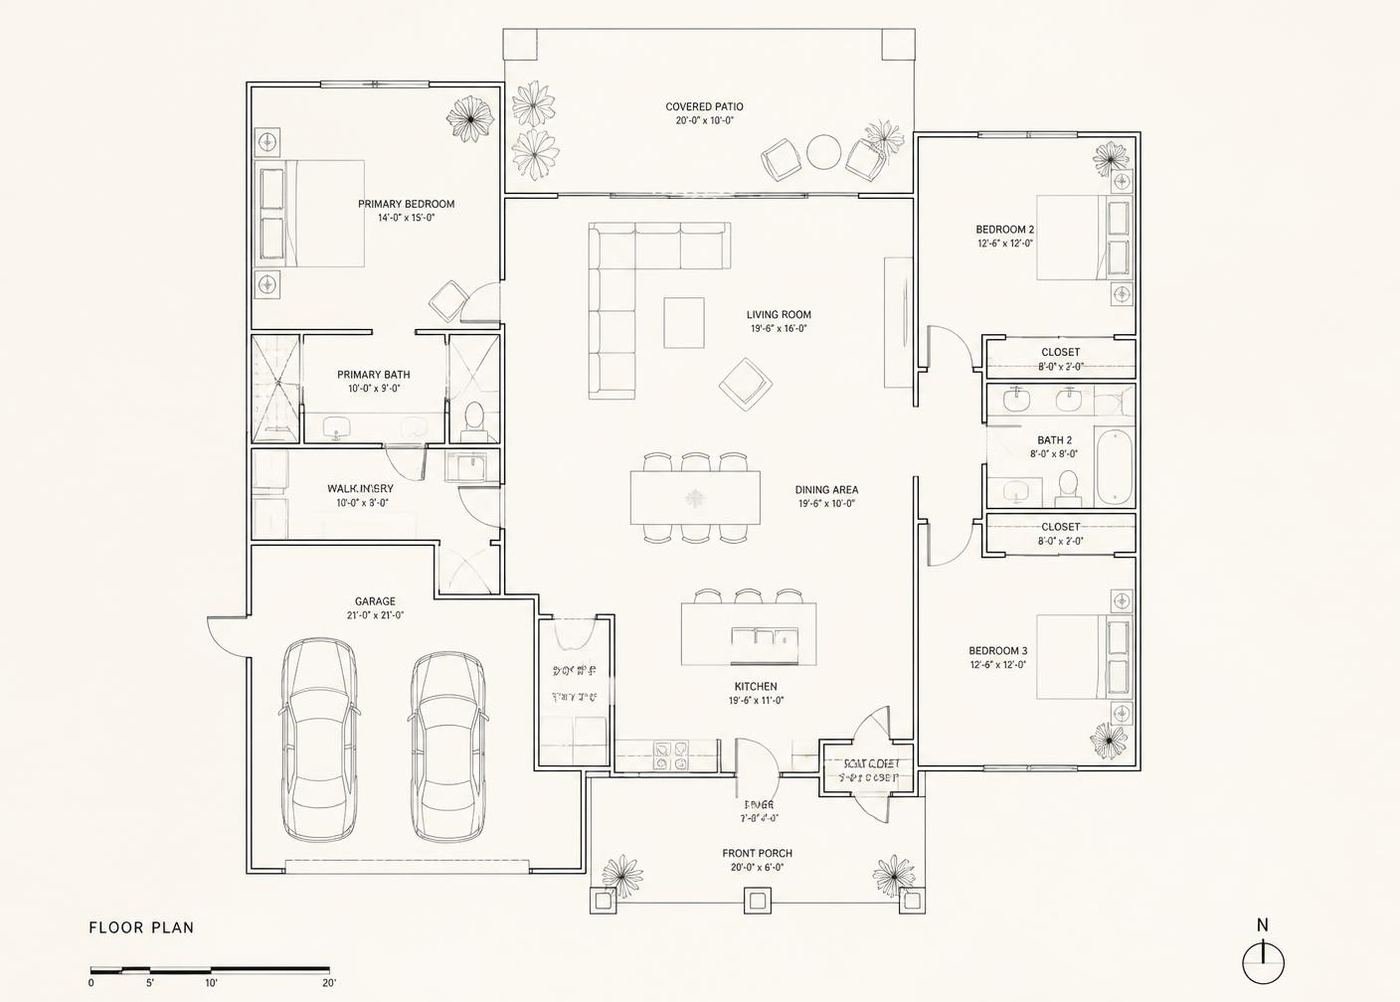
Design is a sequence of decisions. Ours are documented, costed and shown to you before they are built.
Timeline
Six stages, each ending in something you can hold.
Discovery
A long conversation, a site visit and a measured survey. We map routine, light, storage and budget before drawing anything.
Concept
Plan options, a spatial narrative and a first material direction. We present two or three genuinely different ideas, not variations of one.
Design Development
Joinery, services, lighting and finishes resolved to construction level. Every decision is documented and costed.
Visualisation
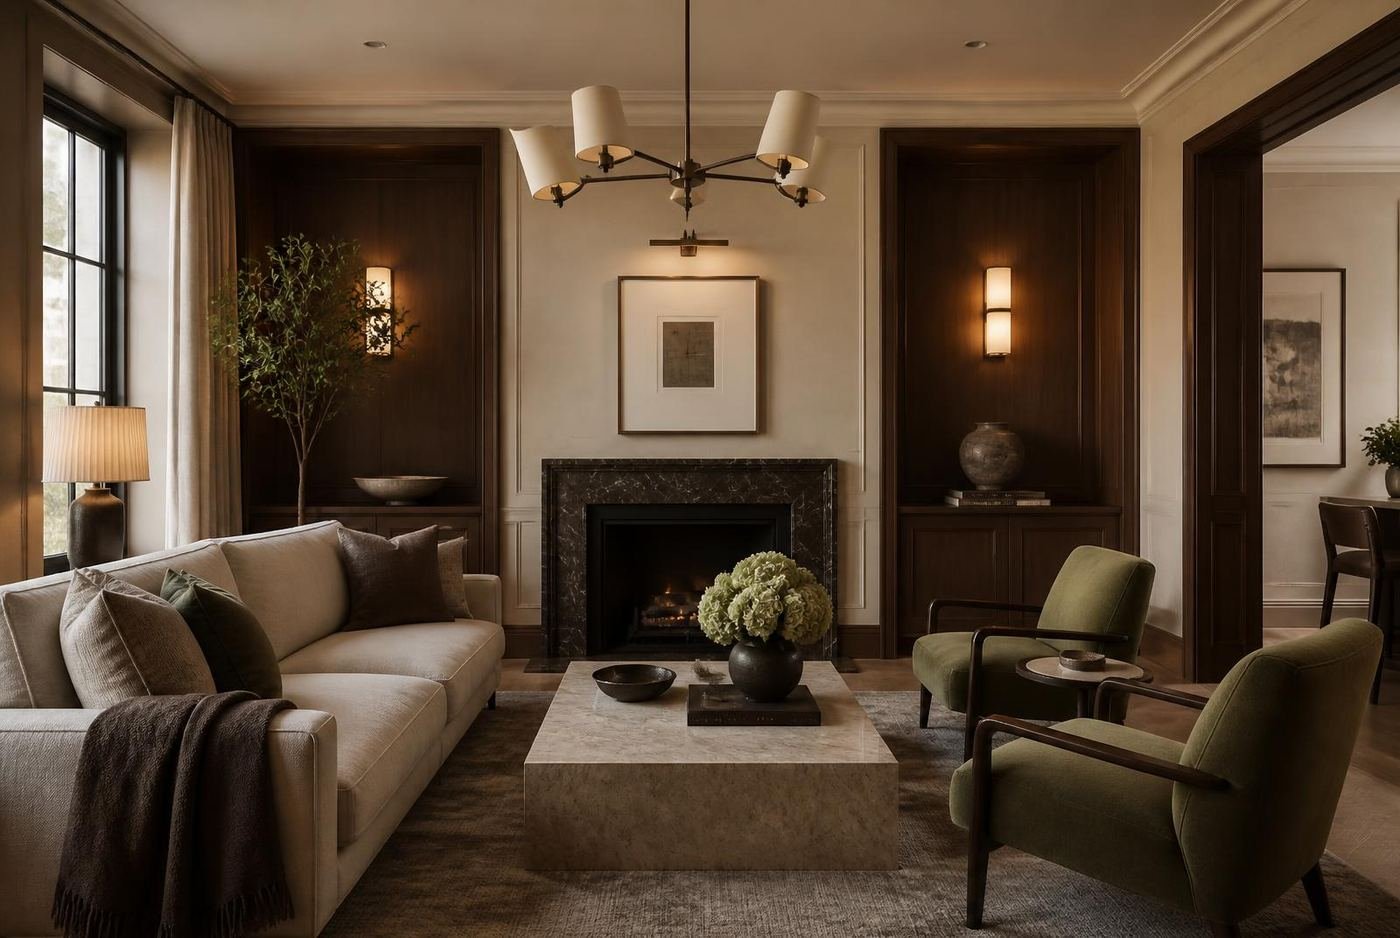
Renders and material mock-ups so you can approve rooms before they are built, and compare them later against the finished space.
Execution
Site coordination, procurement and quality checks with weekly reporting and a single point of contact.
Handover
Snagging, styling, photography and a care manual. We return after three months to review how the space is settling.
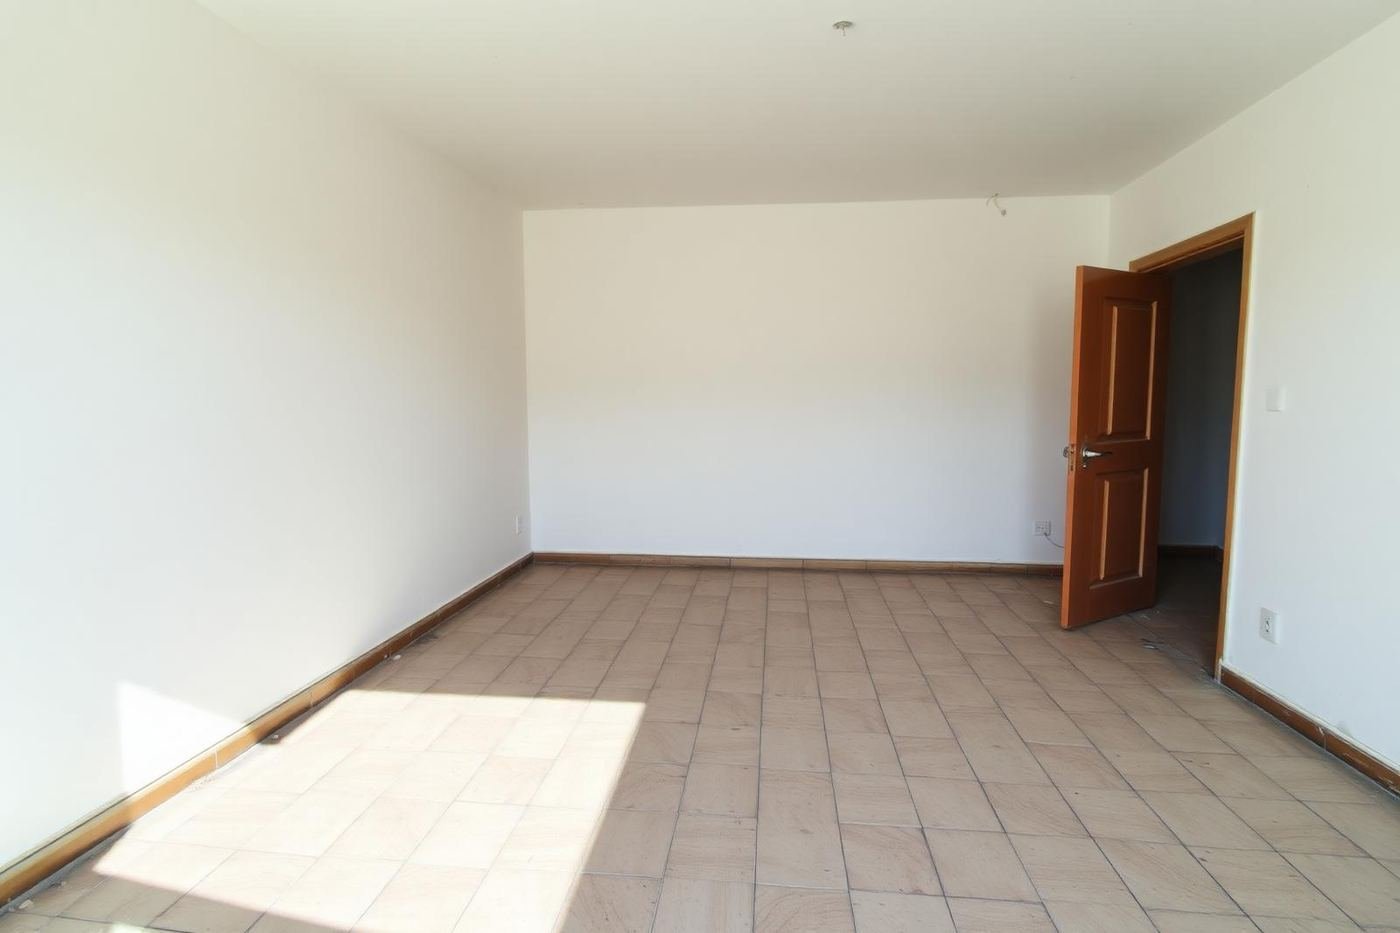
Visualisation vs reality
What we showed you, and what we built.
Every room is approved as a render or mock-up first. At handover we compare the two, side by side, and record the difference.
By the numbers
0+
Projects delivered
0
Cities
0
Years in practice
0.0M sq ft
Designed
Stage one
Discovery begins with a conversation.
Forty minutes, no drawings required. We will listen, ask about routine and light, and tell you what your project realistically involves.