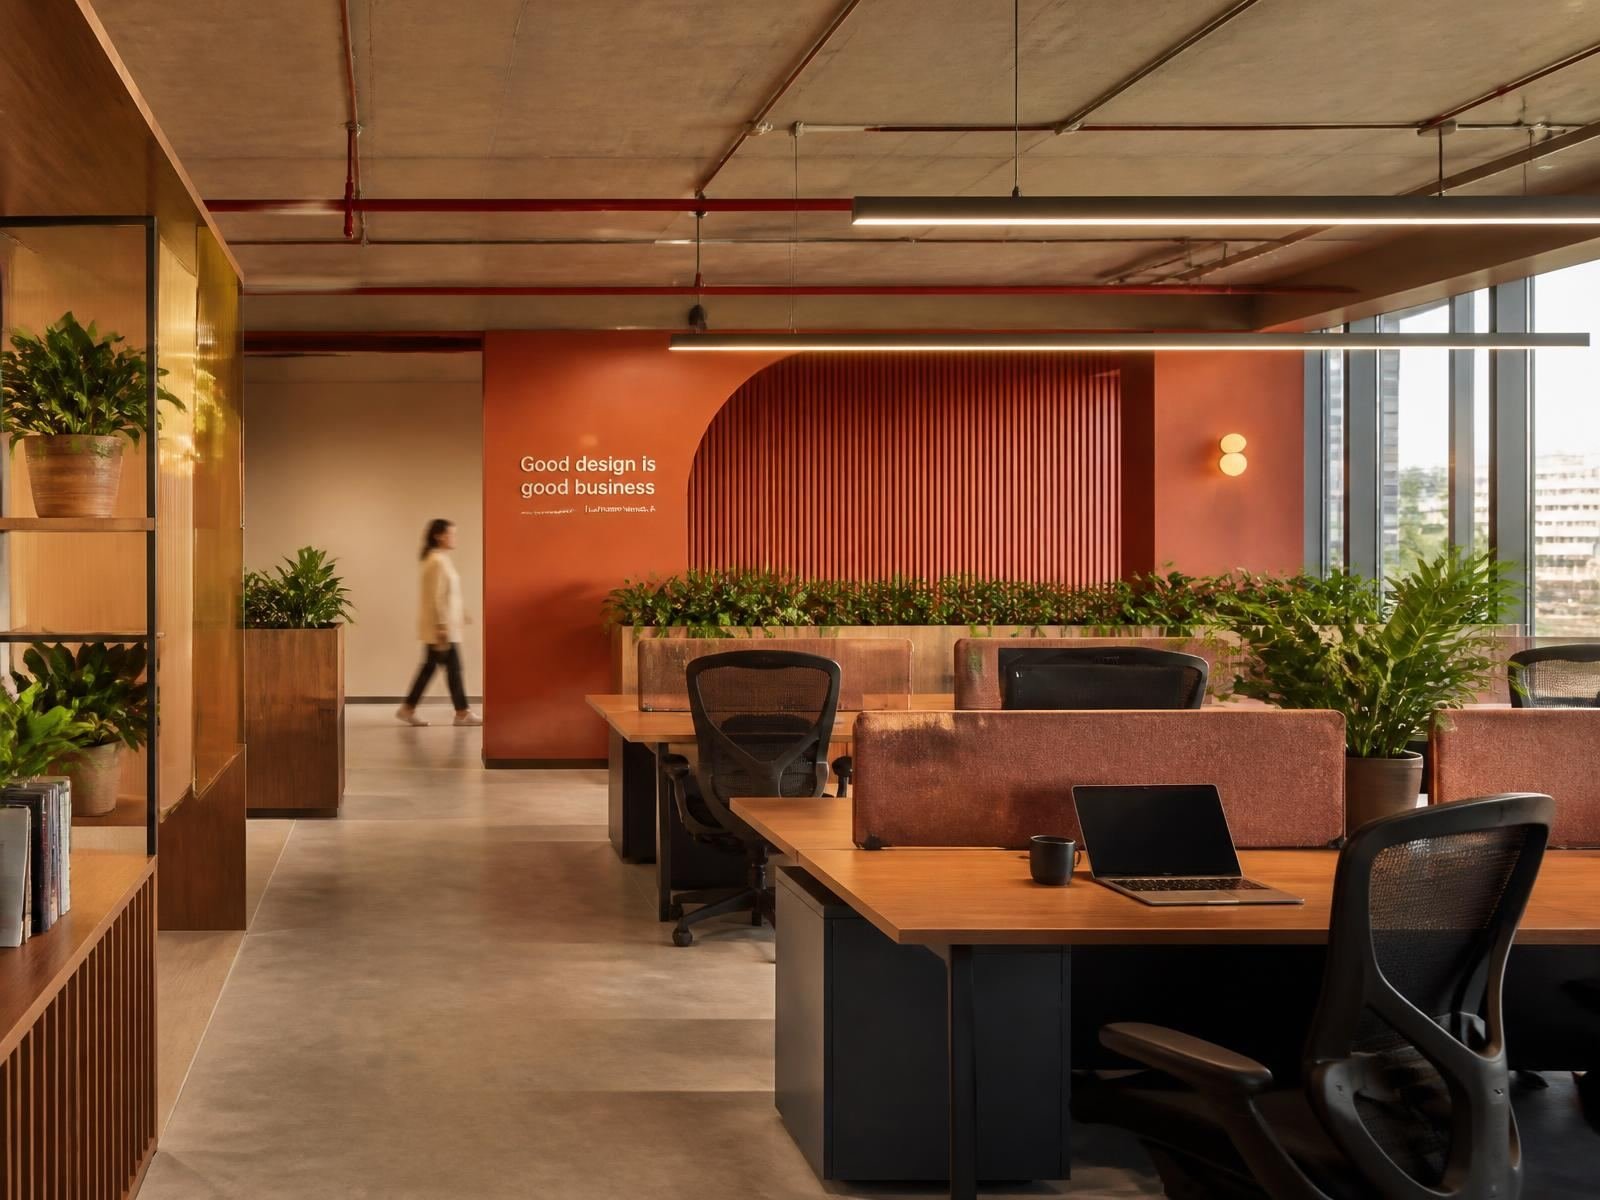
Practice area
Commercial
Workplaces, studios and retail spaces that hold up to daily use and still feel hosted.
0+
Workplaces delivered
0%
Projects handed over on schedule
0 dB
Typical open-floor noise target
Capabilities
Designed for the fifth year, not the first week.
Adjacency before aesthetics
We plan headcount, meeting demand and quiet zones first, then design the surfaces those decisions deserve.
Acoustics as a line item
Baffles, soft flooring and screen heights are calculated rather than added at the end when complaints arrive.
Fit-out in phases
Occupied floors are delivered zone by zone, with weekend switchovers and a clear reinstatement plan.
Brand without wallpaper
Identity is expressed through material, threshold and hospitality — not vinyl on every wall.
Commercial case studies
Recent workplace projects.
Next step
Planning a fit-out?
Send us the floor plate, headcount and target occupancy date. We will respond with a phasing view and a first-cut area programme.