Villa · Pune · 2024
House of Light
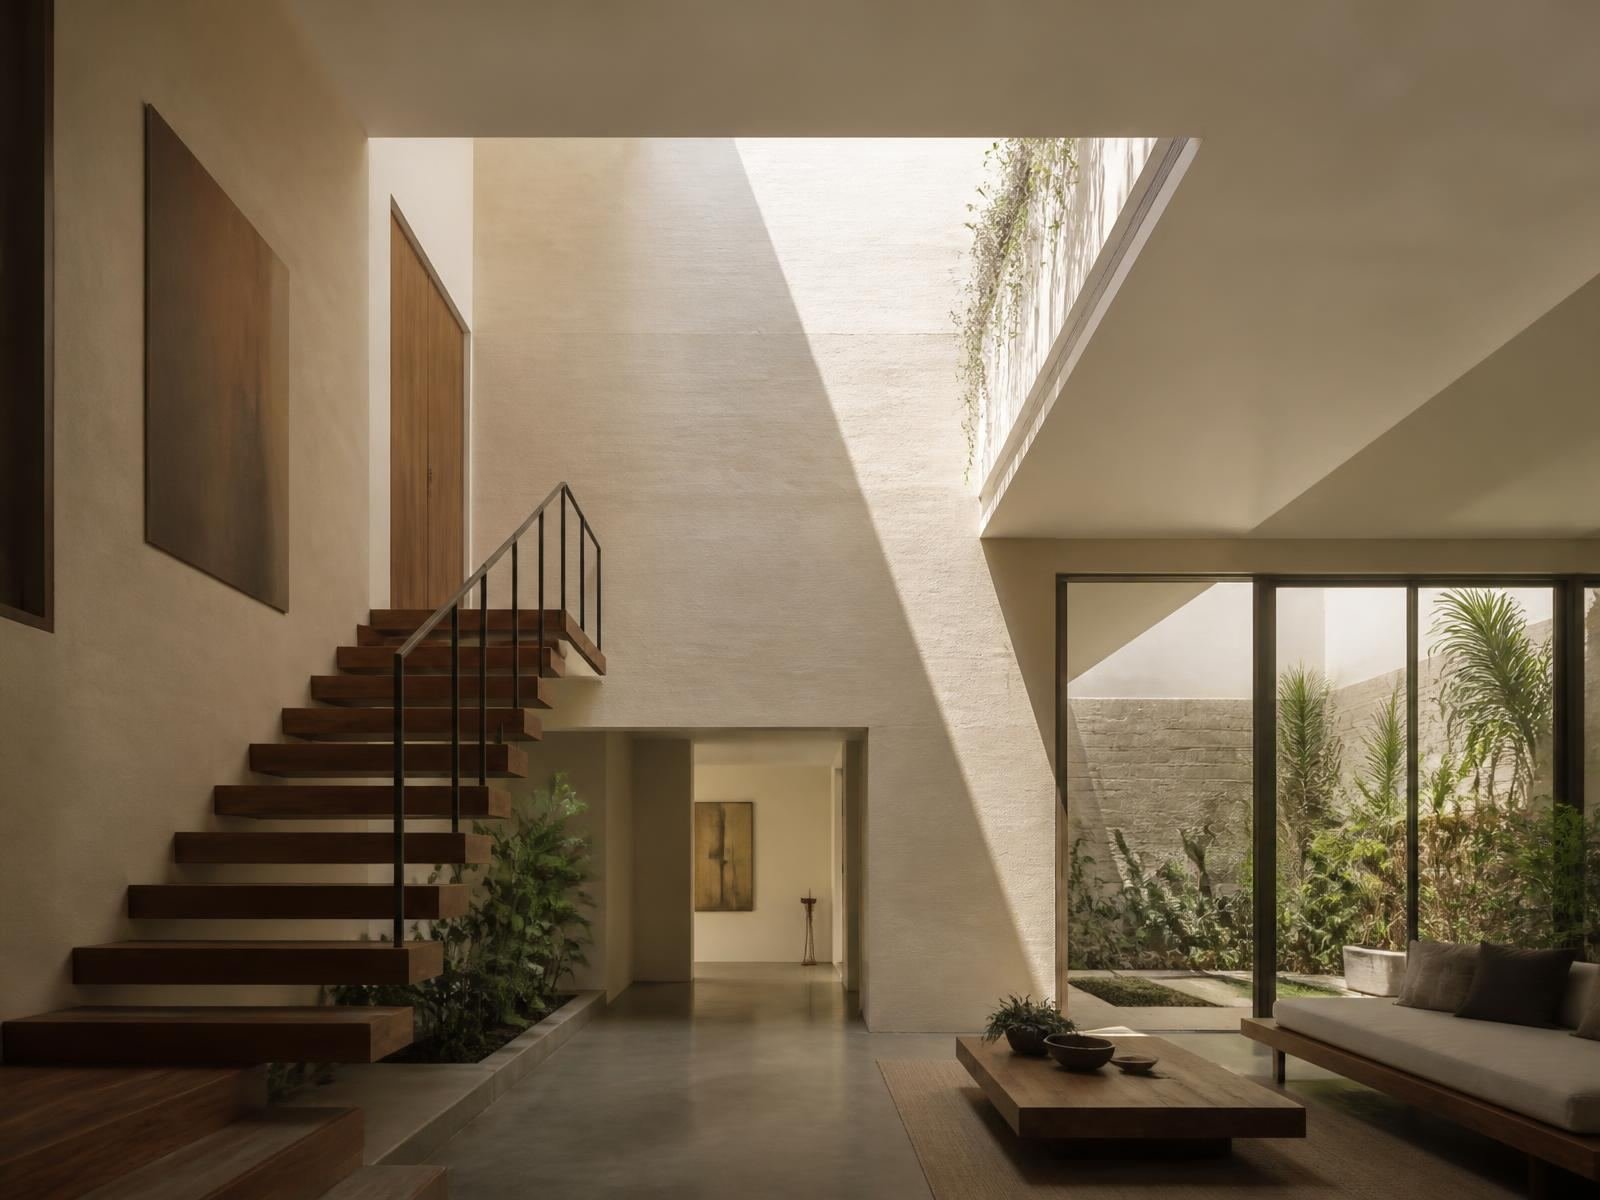
A villa in Baner planned around a single north skylight that moves across lime plaster walls through the day.
Location
Baner, Pune
Area
6,900 sq ft
Scope
Architecture, interiors
Duration
19 months
Client brief
What we were asked for.
A retired couple and their extended family wanted a house with very little furniture and a great deal of light — a place to read, cook and host without visual noise.
One aperture sets the rules. The skylight above the stair casts a moving edge of light that the plan is composed around.
Walls are thick and few. Where privacy was needed we used depth rather than doors.
The house is deliberately under-furnished so that light, shadow and surface remain the primary experience.
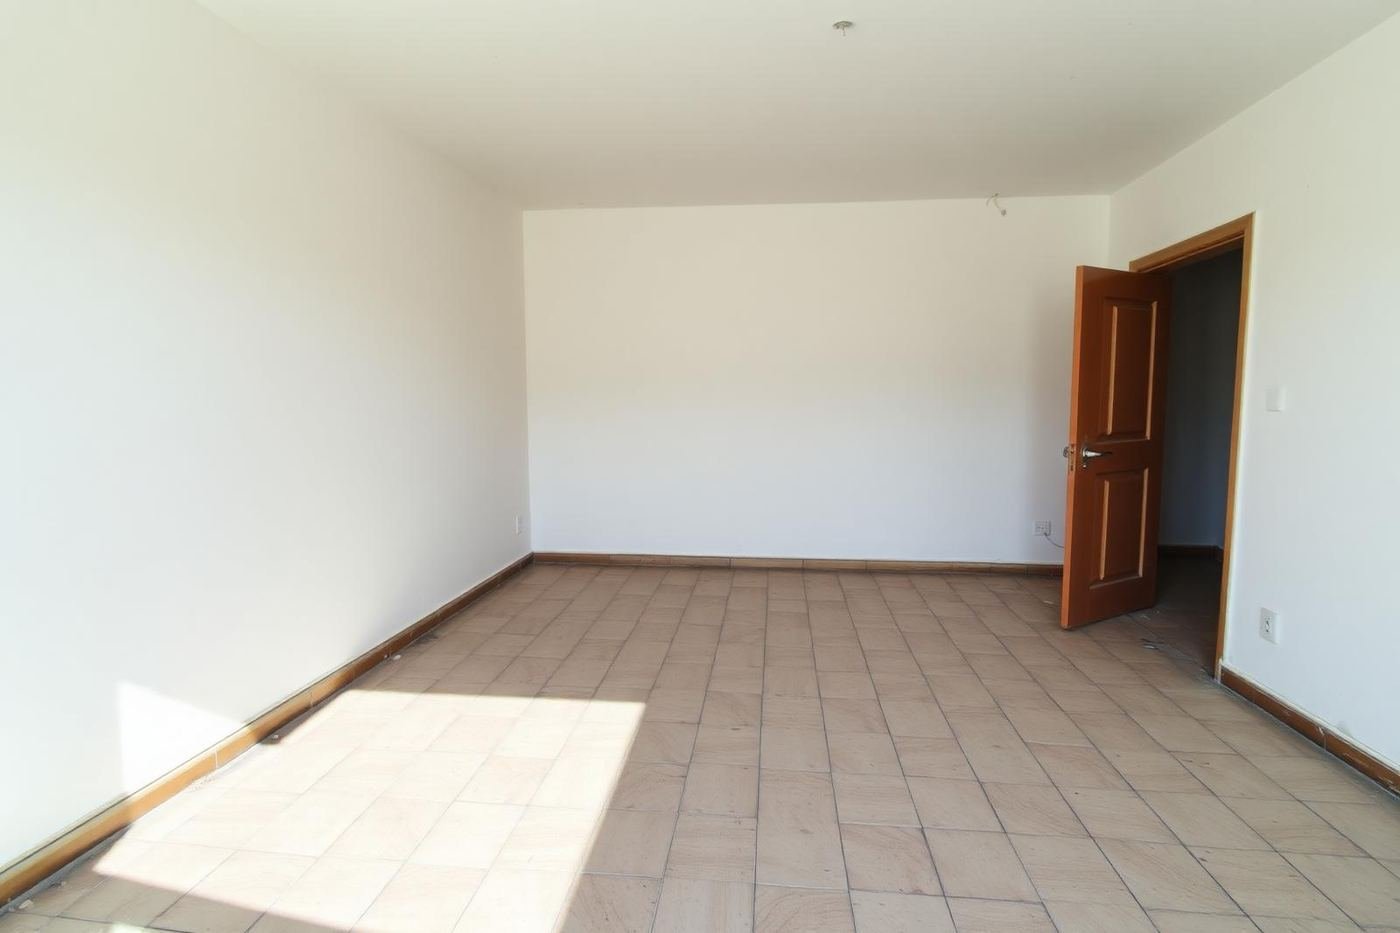
Before / After
The same room, edited.
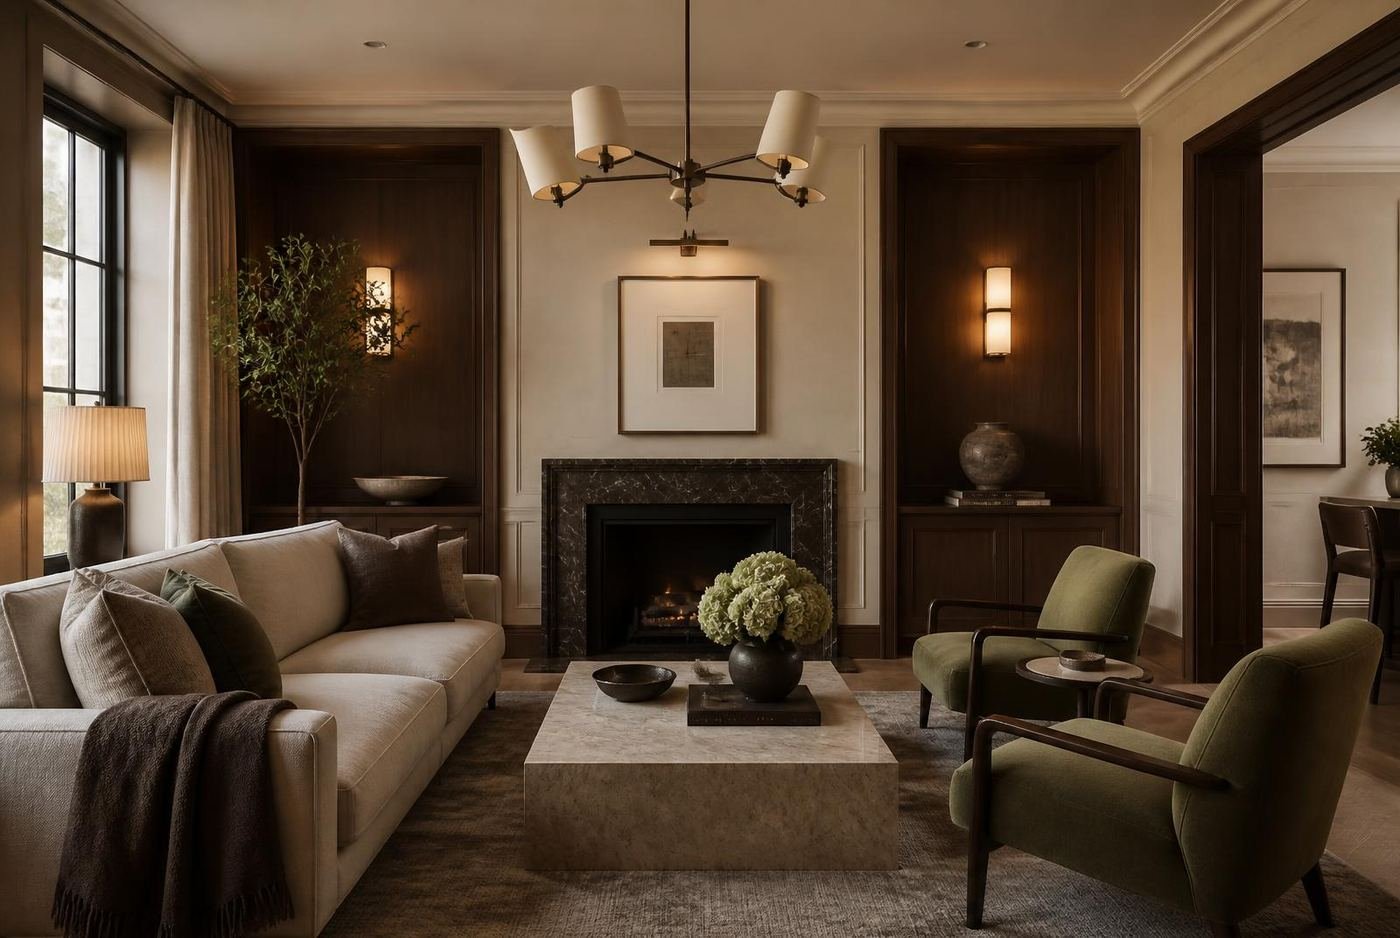
Drag the handle to compare the space as we found it with the completed room.
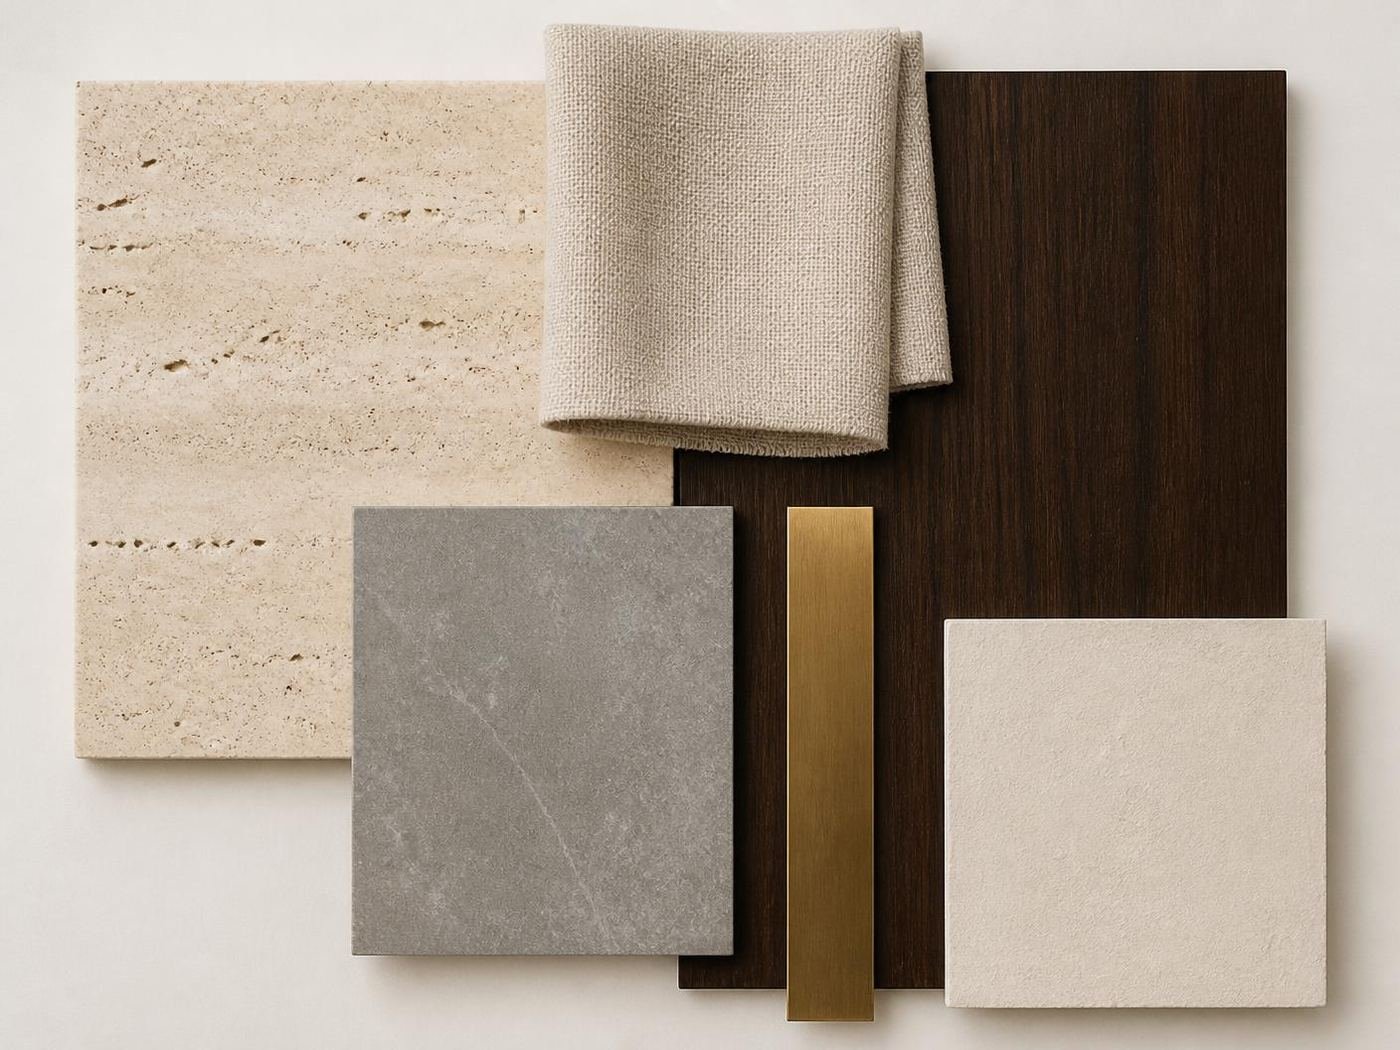
Material palette
What the room is made of.
- Lime plasterInterior walls, hand-applied in four coats
- Solid teakCantilevered stair treads and doors
- Grey graniteFlooring, machine-cut and honed
- Blackened steelBalustrades, window frames
Photography
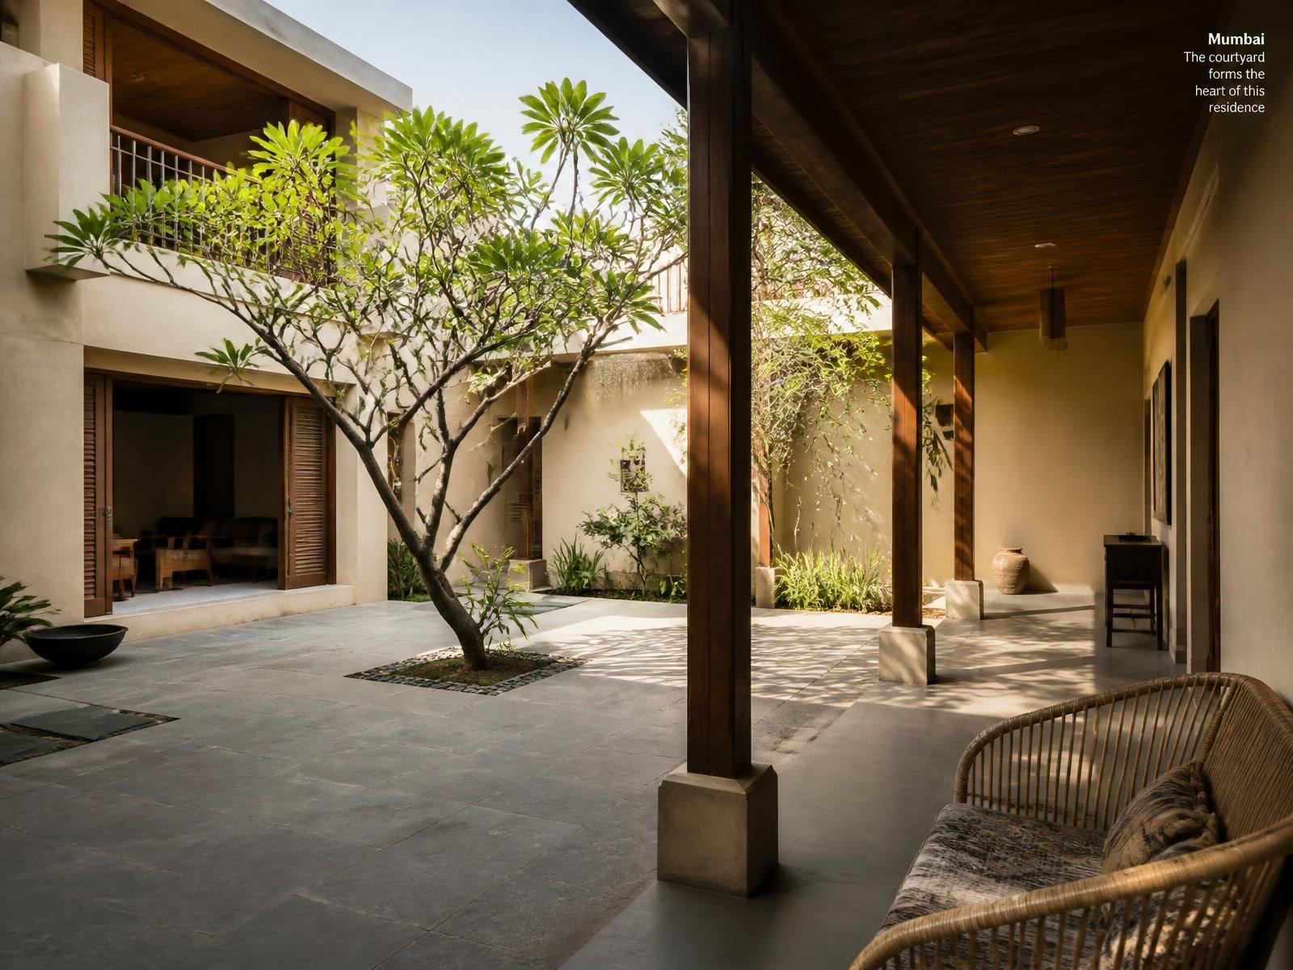
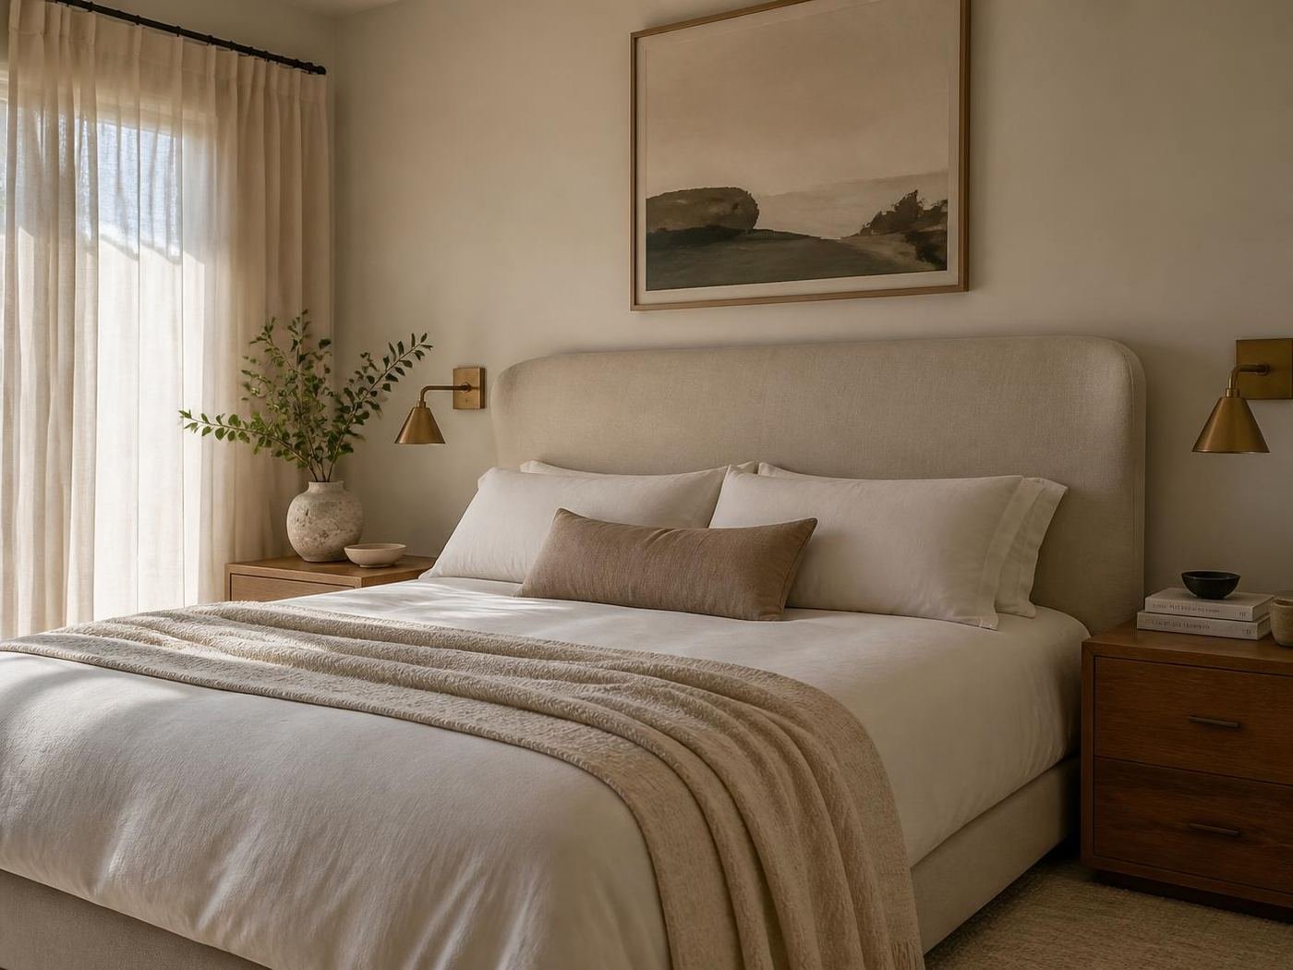
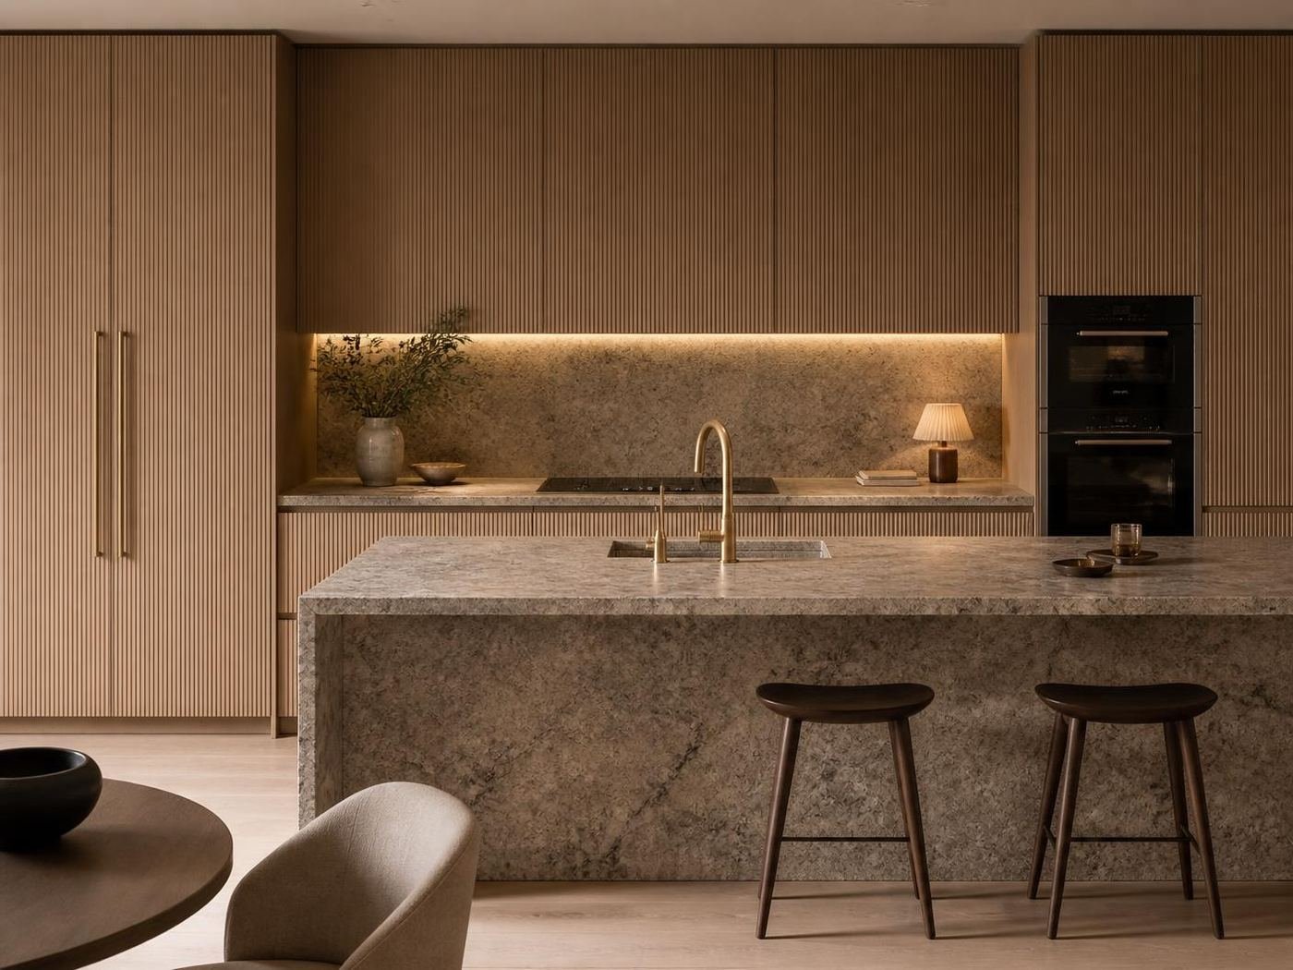
Living space, kitchen, bedroom, light.
Scroll sideways through the finished rooms.
Floor plan
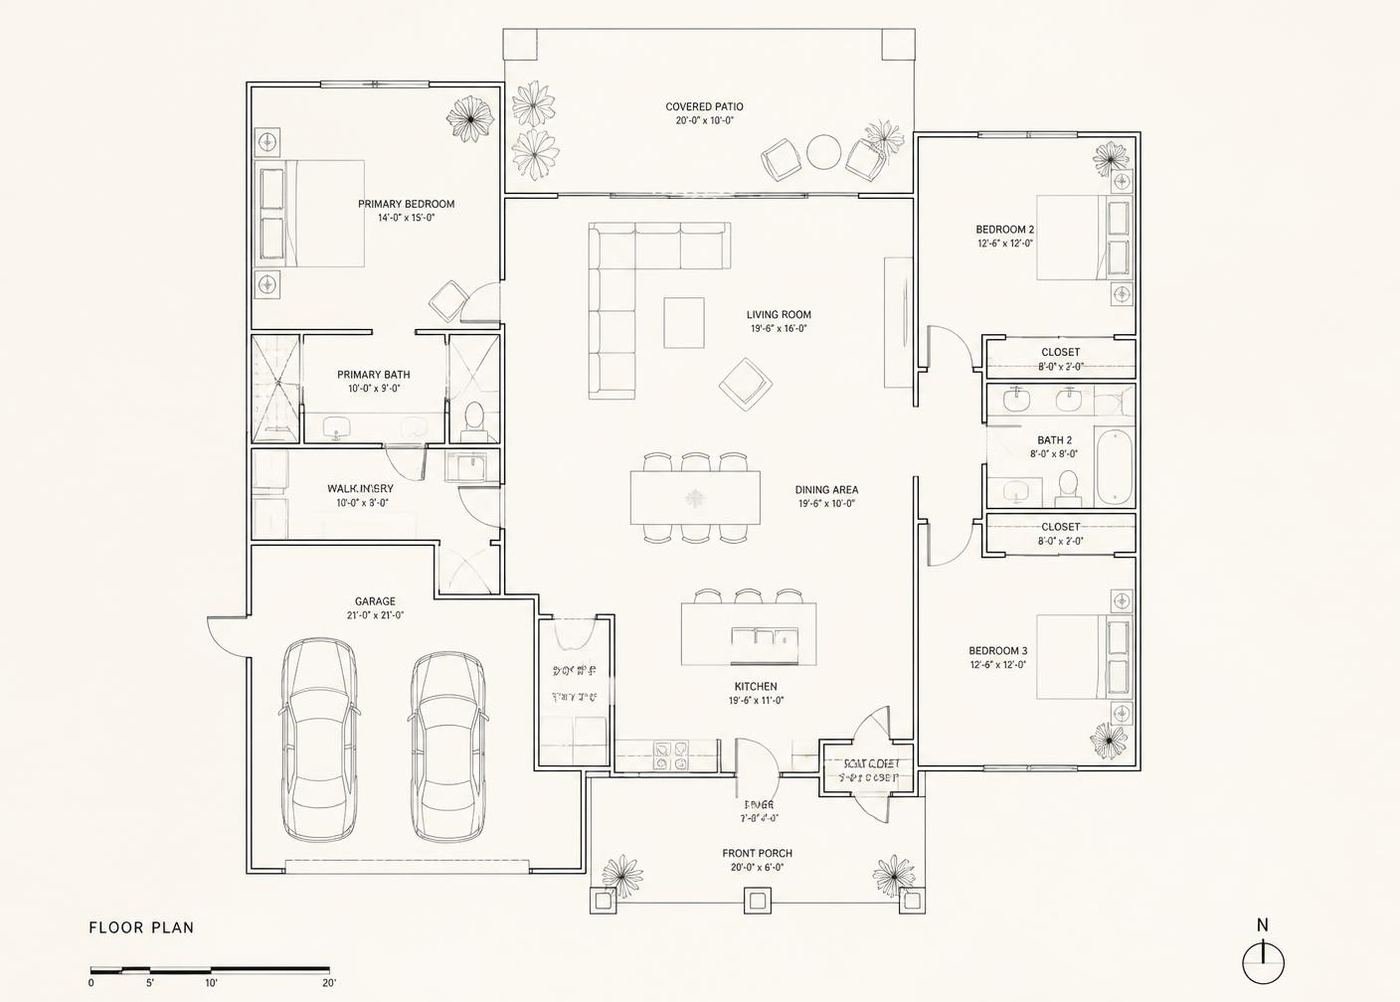
Circulation, removed.
The final plan after three rounds of editing. Corridors were absorbed into rooms and the service core was consolidated to one wall.
Final gallery
The house, finished.