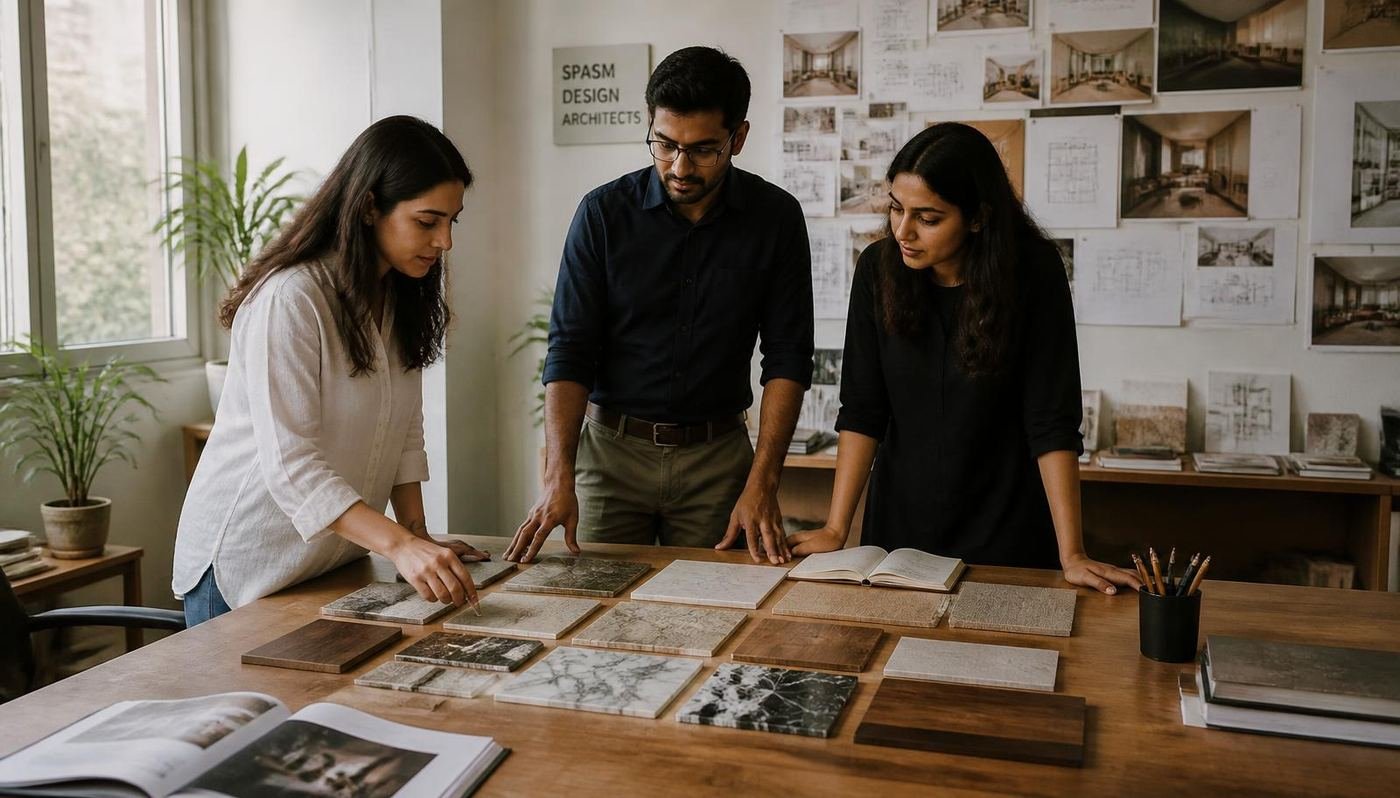
The studio
Twenty-eight people, two cities, one drawing culture.
Studio Aakaar was founded in Mumbai in 2012 and now works from Lower Parel and Malleshwaram.
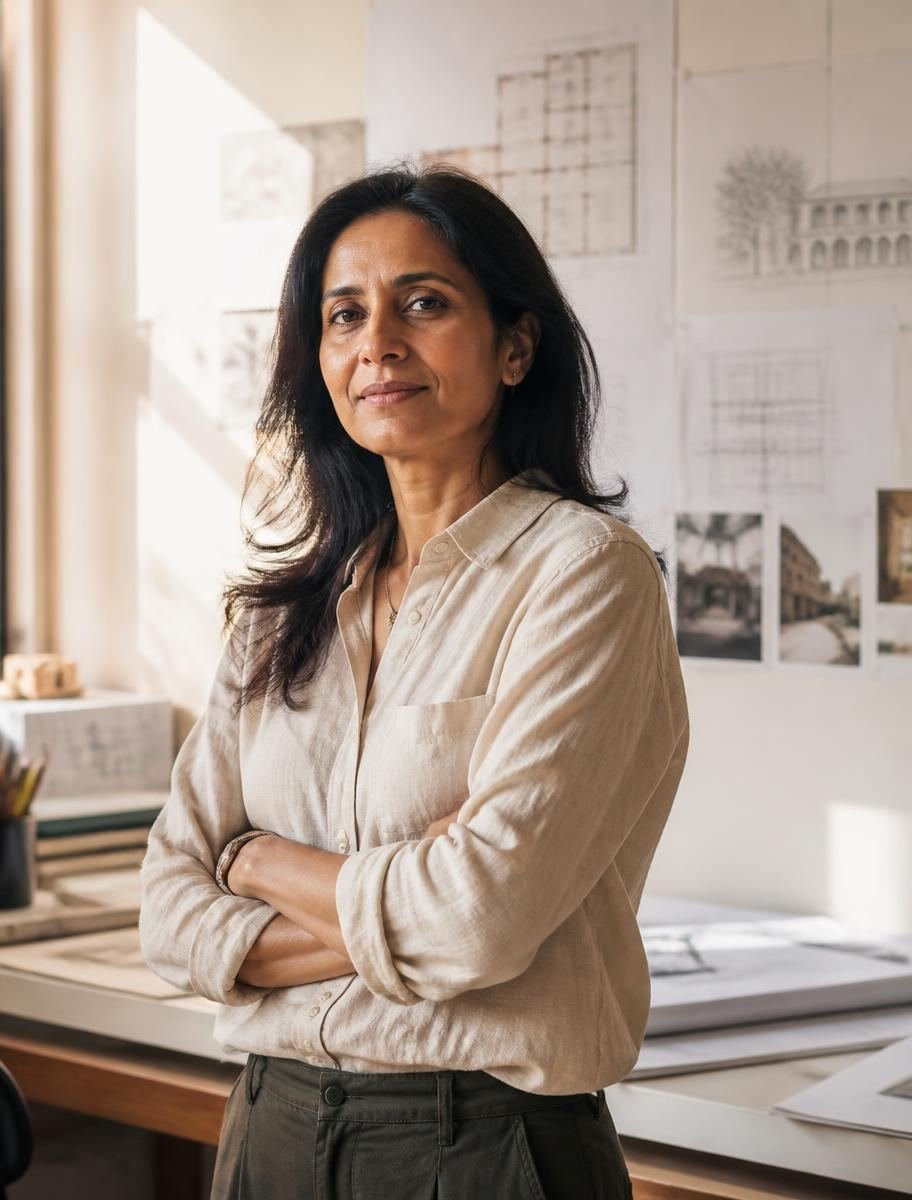
Founder
I started with one renovation and a rule about shade.
Aditi Raikar trained in Ahmedabad and spent her first decade on site — first with a conservation practice in Mumbai, then on housing in Pune. In 2012 she took a single renovation commission in Dadar and worked out of a one-room studio with two drafting boards and a borrowed printer.
“The first thing I learned on Indian sites is that comfort is not equipment,” she says. “It is depth, orientation and shade. If you get those right, the interior can be simple. If you get them wrong, no amount of finish will rescue the room.”
Fourteen years later the practice has completed work in nine cities, but the studio rhythm has not changed: a long conversation, a measured survey, and drawings developed until the site has nothing left to guess.
Design values
Four commitments we do not negotiate.
Shade before glass
In Indian climates, comfort is designed with depth, overhang and orientation long before it is bought as equipment.
Fewer, better decisions
We would rather resolve twelve elements completely than introduce forty that compete.
Materials that age well
We specify surfaces that improve with use and can be repaired locally, not replaced.
Documented, not improvised
Drawings are detailed enough that site does not have to guess, and budgets do not drift.
People
The studio, on the record.
Aditi Raikar
Founder, Principal Architect
Twenty years between Mumbai and Ahmedabad, and a stubborn belief that shade is the first material.

Nikhil Sane
Partner, Head of Interiors
Leads the interiors studio and the material library. Draws joinery details by hand before anyone opens a laptop.
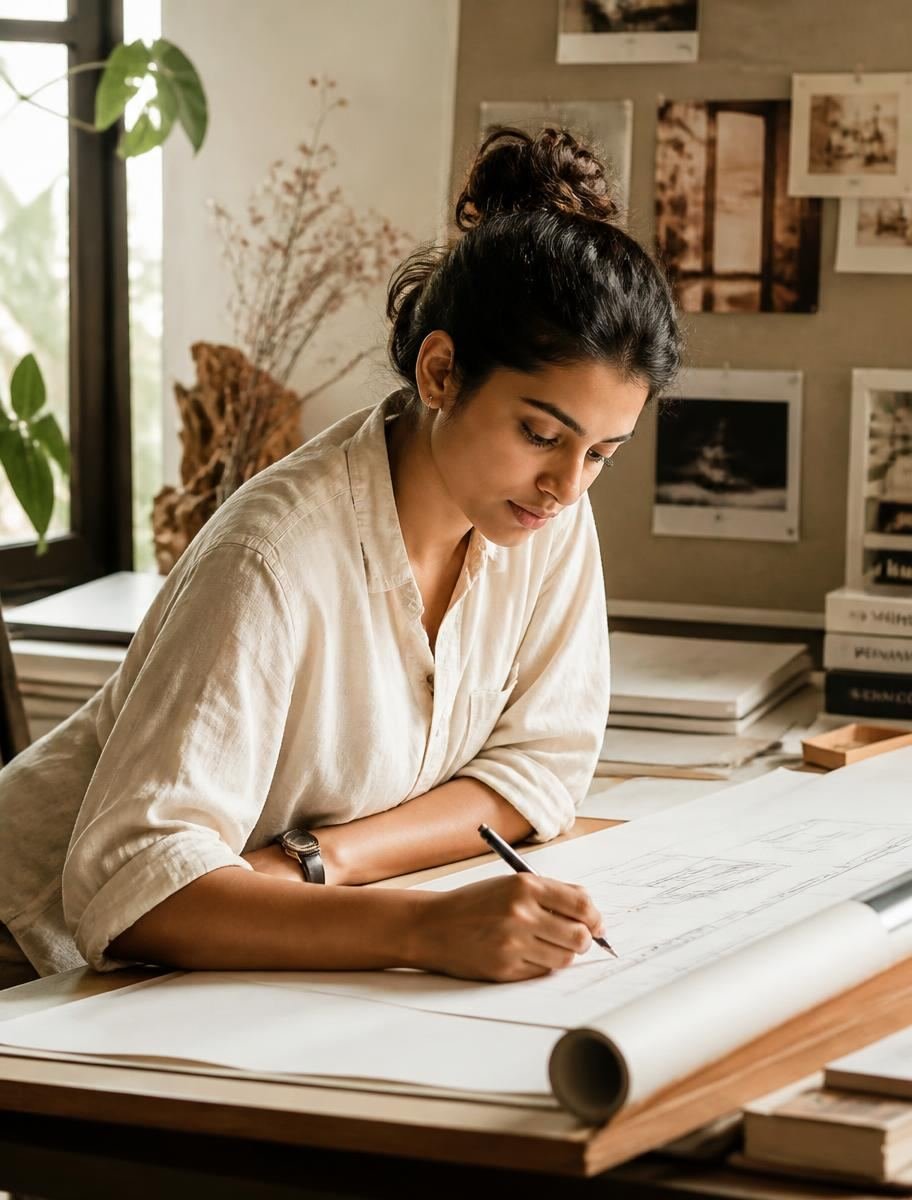
Ira Menon
Associate, Design Development
Turns concepts into buildable sets. Runs the Bengaluru studio's documentation and site coordination.
Inside the studio
Every specification starts in daylight, with the slab in hand.
Our material library is open to architecture students by appointment on the first Saturday of each month.
Timeline
Fourteen years, told briefly.
- 2012
Aditi Raikar starts the practice from a one-room studio in Dadar with a single renovation commission.
- 2015
First ground-up villa completed in Alibaug; the studio grows to six people.
- 2018
Bengaluru studio opens. Commercial interiors become a formal practice area.
- 2021
Turnkey delivery team formed after three years of contractor coordination experiments.
- 2024
Terra Office and House of Light complete within four months of each other.
- 2026
Twenty-eight people across two cities, with a material library open to students by appointment.
Press
Architectural Review India
House of Light — Space of the Month
Design Fortnight
Studio Visit: Aakaar's material library
Home & Habitat
The return of the courtyard plan
The Urban Journal
Workplaces made of earth