Service
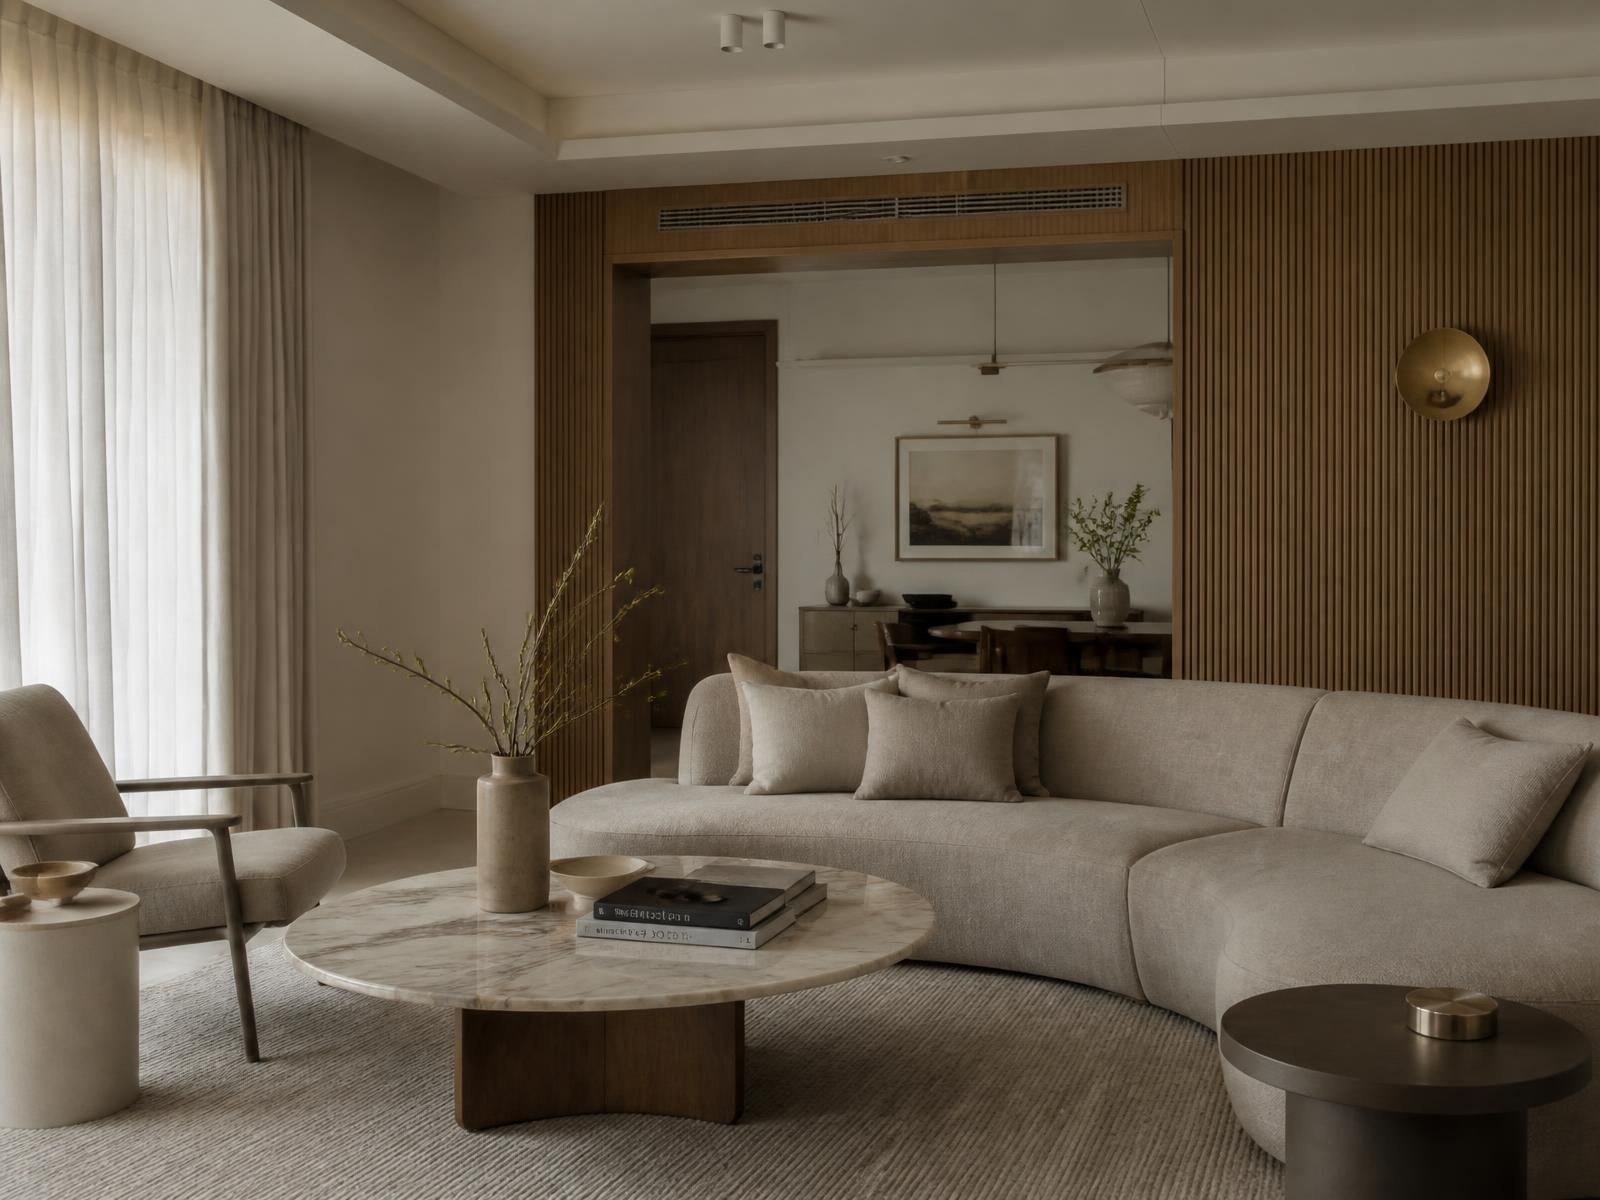
Residential Interiors
Homes designed around routine, light and the way a family actually moves.
We work with apartments and floors where the shell is fixed and everything else is open to question. The work begins with how you wake up, cook, host and retreat — then the plan follows.
What you receive
- 01Space planning and layout options
- 02Joinery and cabinetry drawings
- 03Material, finish and lighting schedules
- 04Furniture, art and styling curation
- 05Site coordination through handover
How it runs
The stages you will move through.
- 01
Discovery
A long conversation, a site visit and a measured survey. We map routine, light, storage and budget before drawing anything.
- 02
Concept
Plan options, a spatial narrative and a first material direction. We present two or three genuinely different ideas, not variations of one.
- 03
Design Development
Joinery, services, lighting and finishes resolved to construction level. Every decision is documented and costed.
- 04
Visualisation
Renders and material mock-ups so you can approve rooms before they are built, and compare them later against the finished space.
- 05
Execution
Site coordination, procurement and quality checks with weekly reporting and a single point of contact.
- 06
Handover
Snagging, styling, photography and a care manual. We return after three months to review how the space is settling.
Other services