Private Residence · Mumbai · 2025
The Courtyard Residence
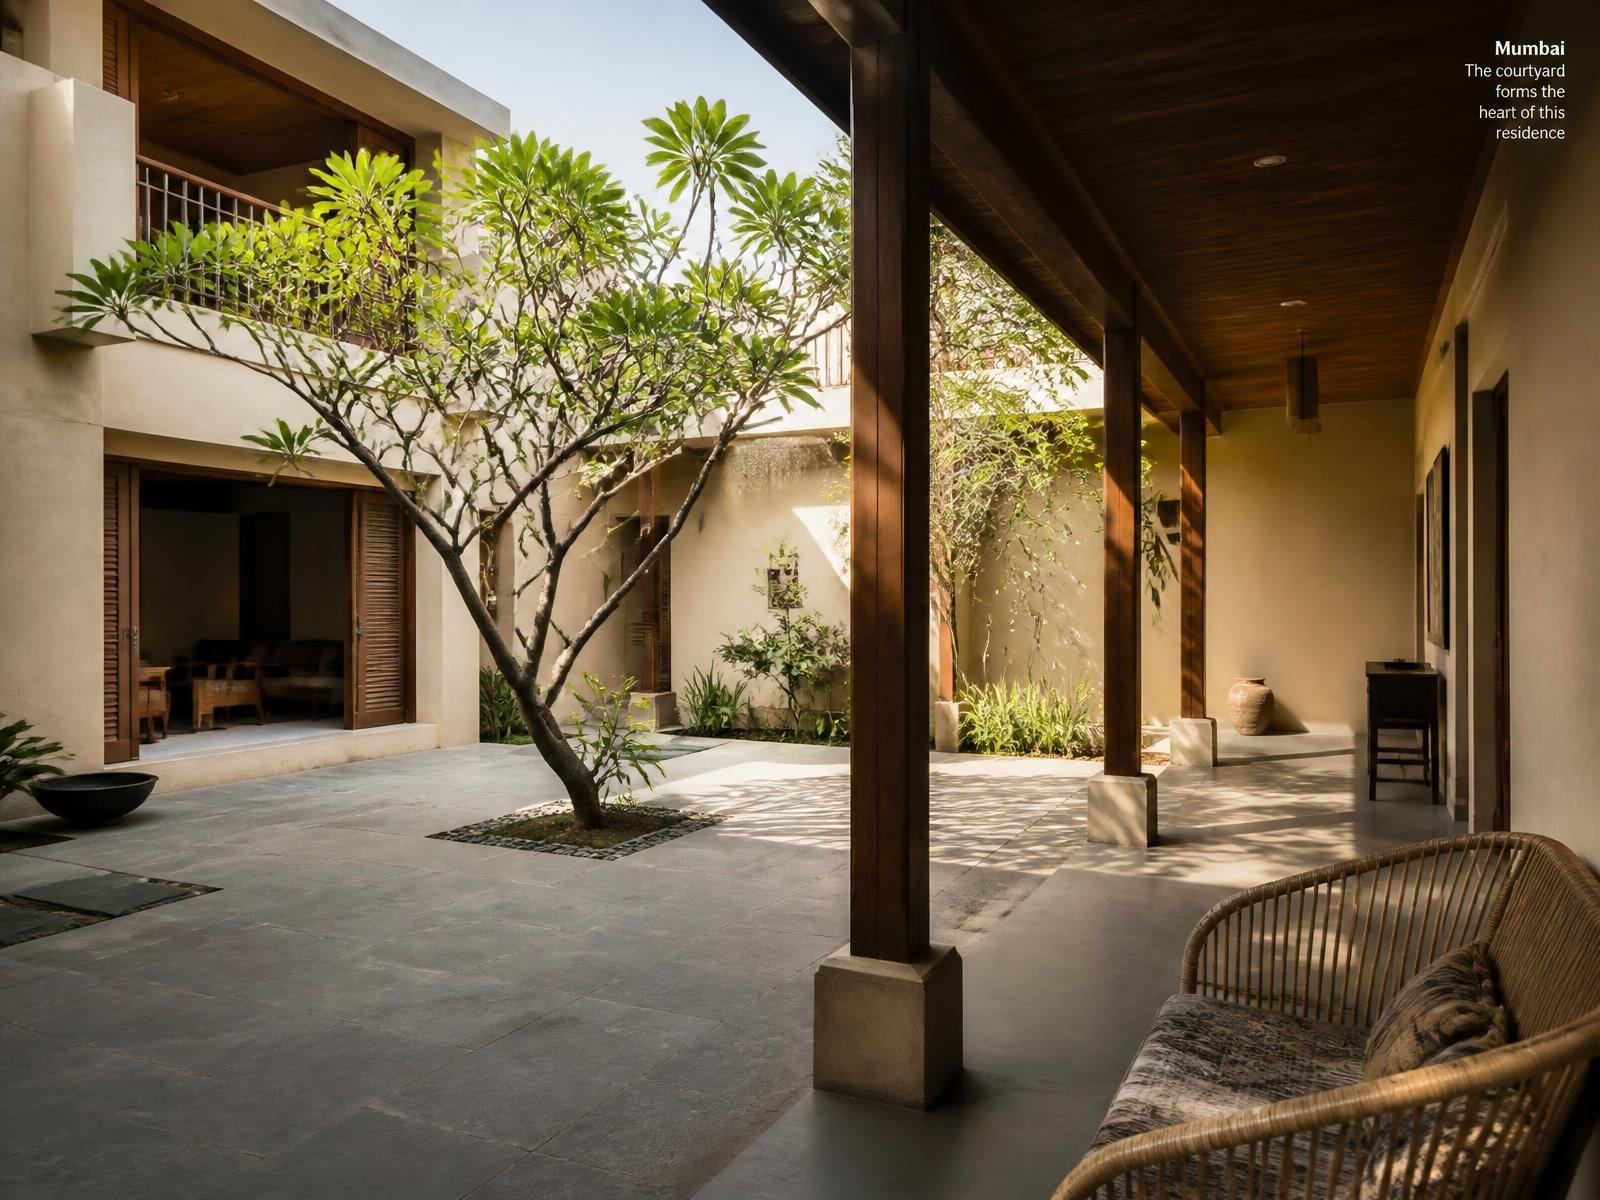
A four-bedroom home in Bandra reorganised around an open courtyard, trading corridors for shade, cross-breeze and a tree.
Location
Bandra West, Mumbai
Area
4,280 sq ft
Scope
Architecture, interiors, turnkey
Duration
14 months
Client brief
What we were asked for.
A family of five returning to Mumbai after two decades abroad asked for a home that felt unmistakably Indian without leaning on ornament. Their brief was short: shade, quiet, and a place where three generations could sit together without anyone raising their voice.
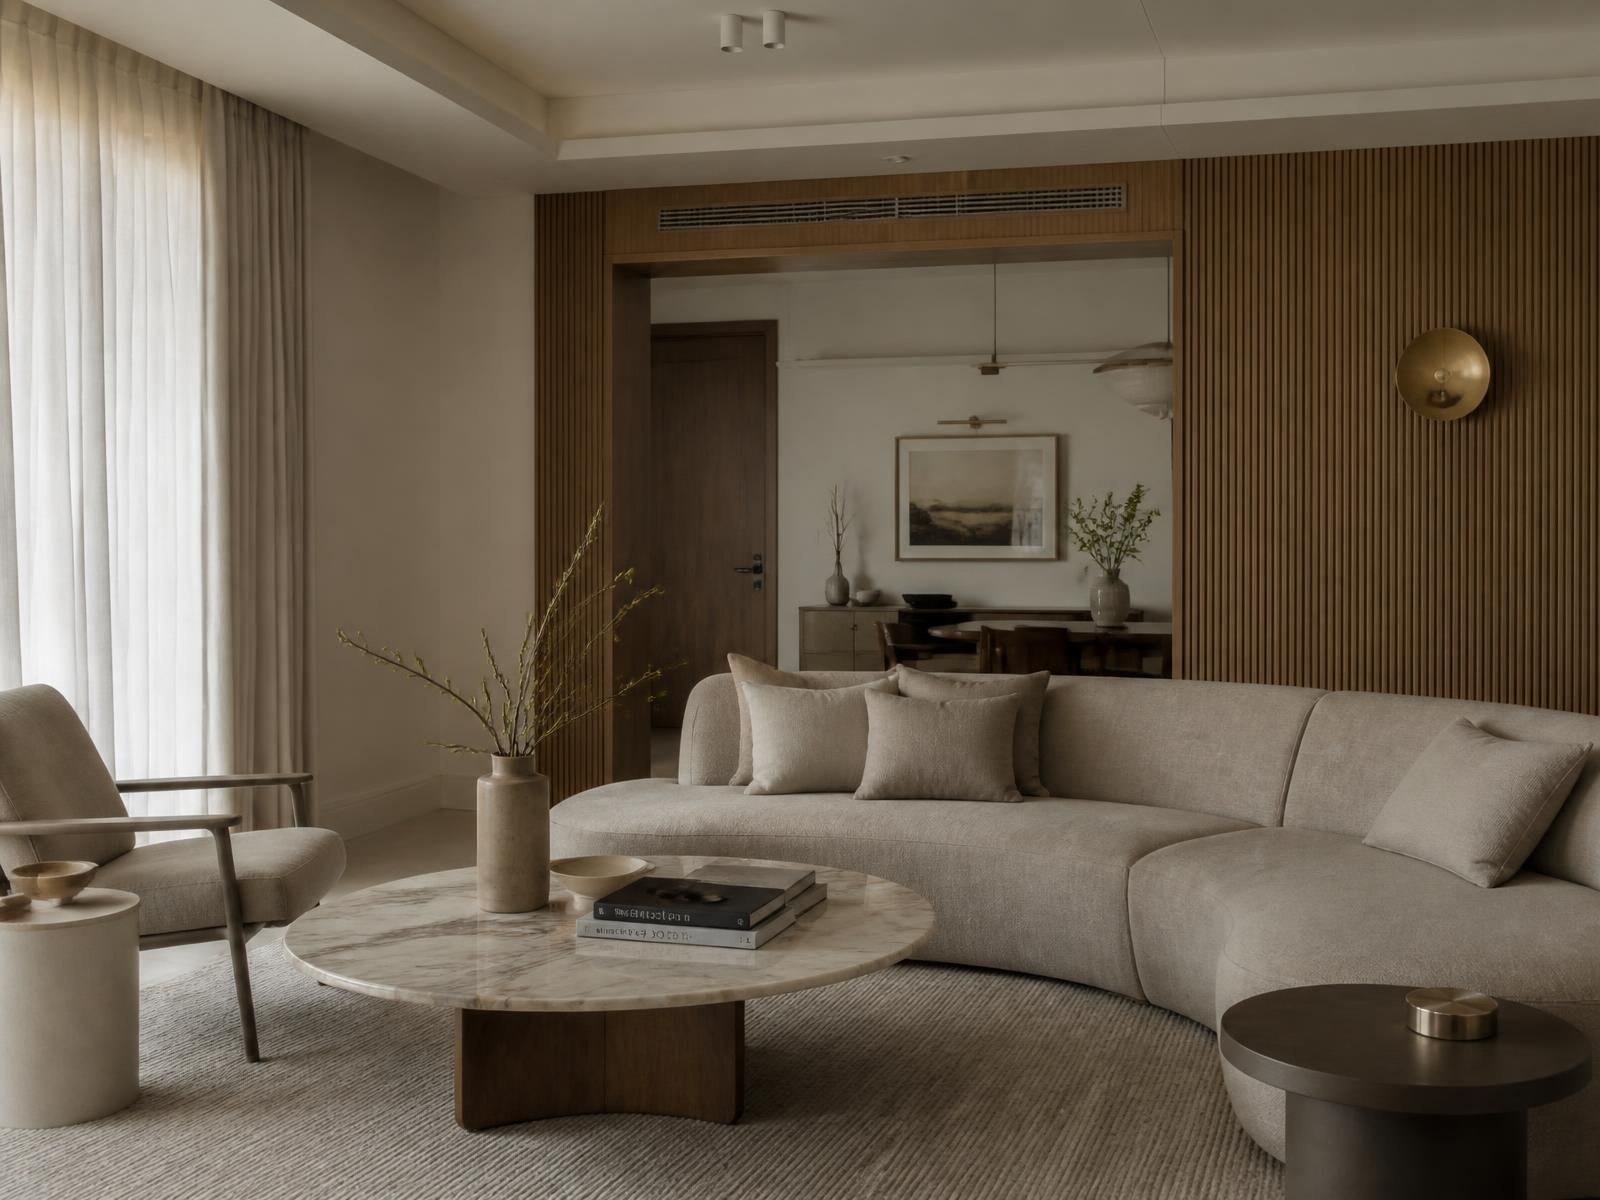
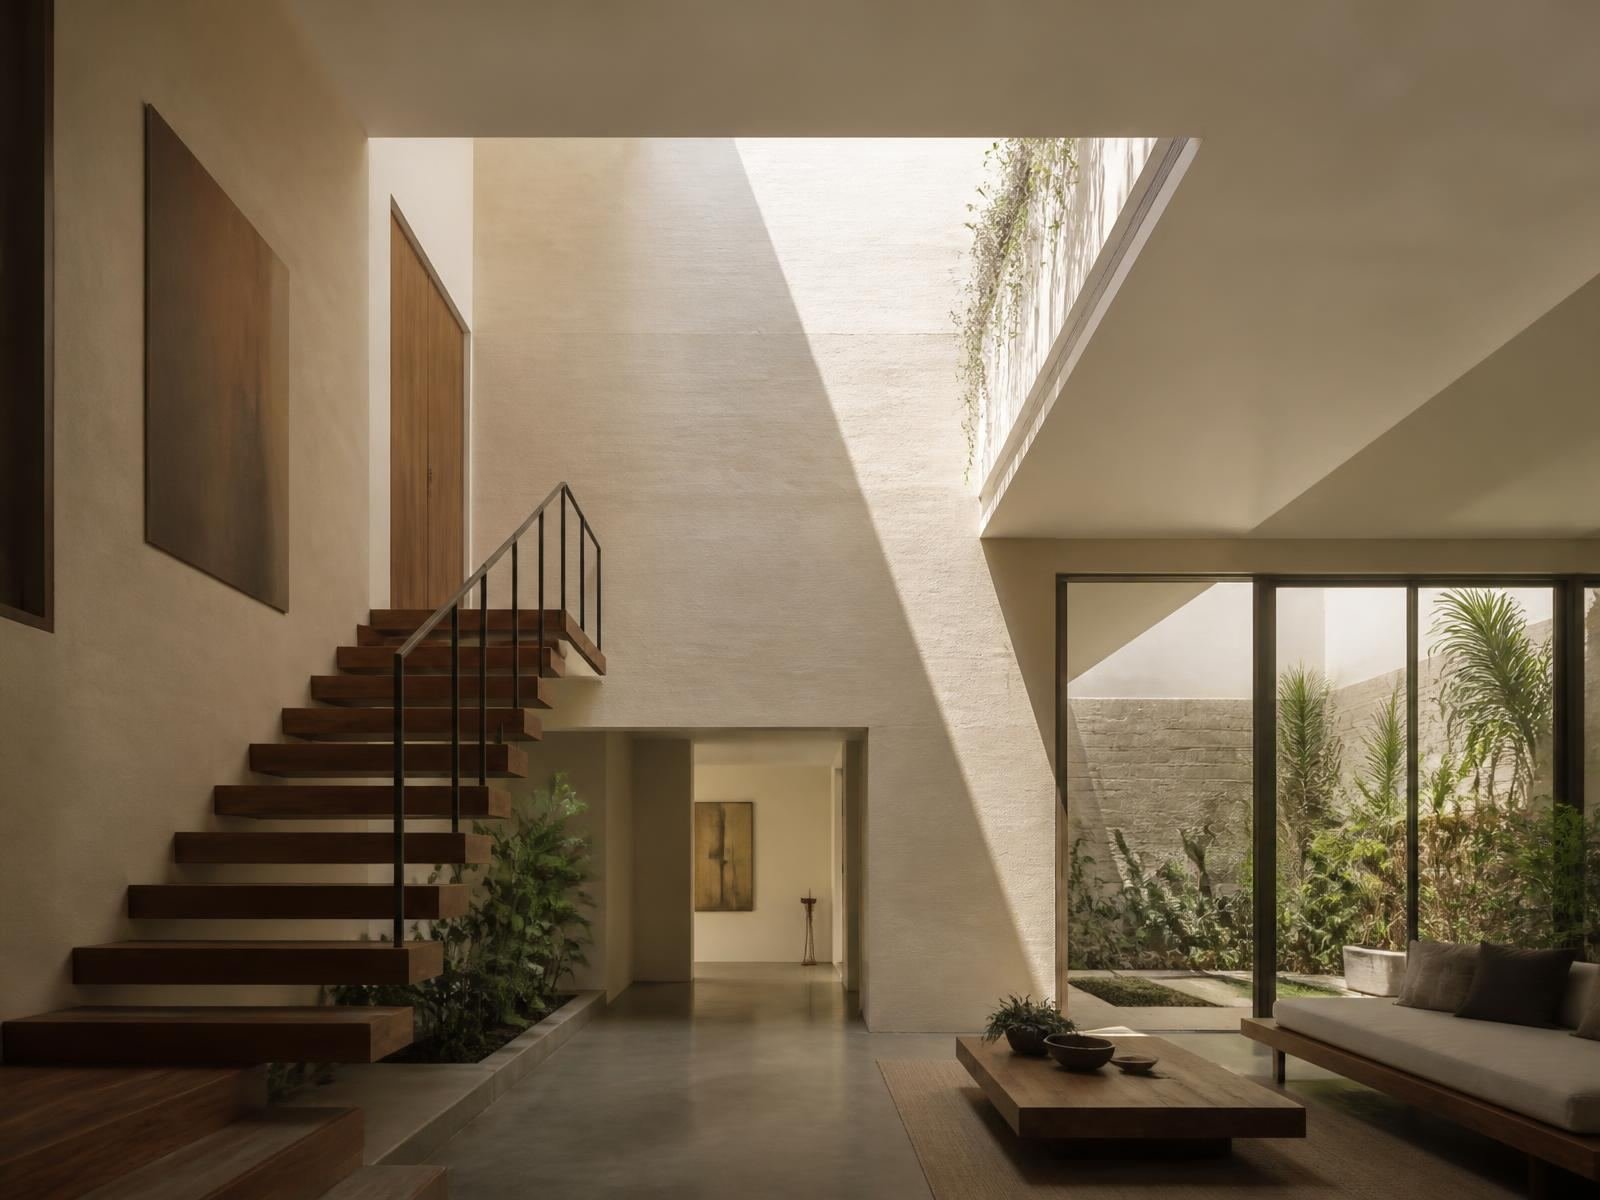
We removed a run of internal partitions and gave the plan its centre back. The courtyard now organises everything: living and dining open onto it, bedrooms borrow light from it, and the kitchen watches over it.
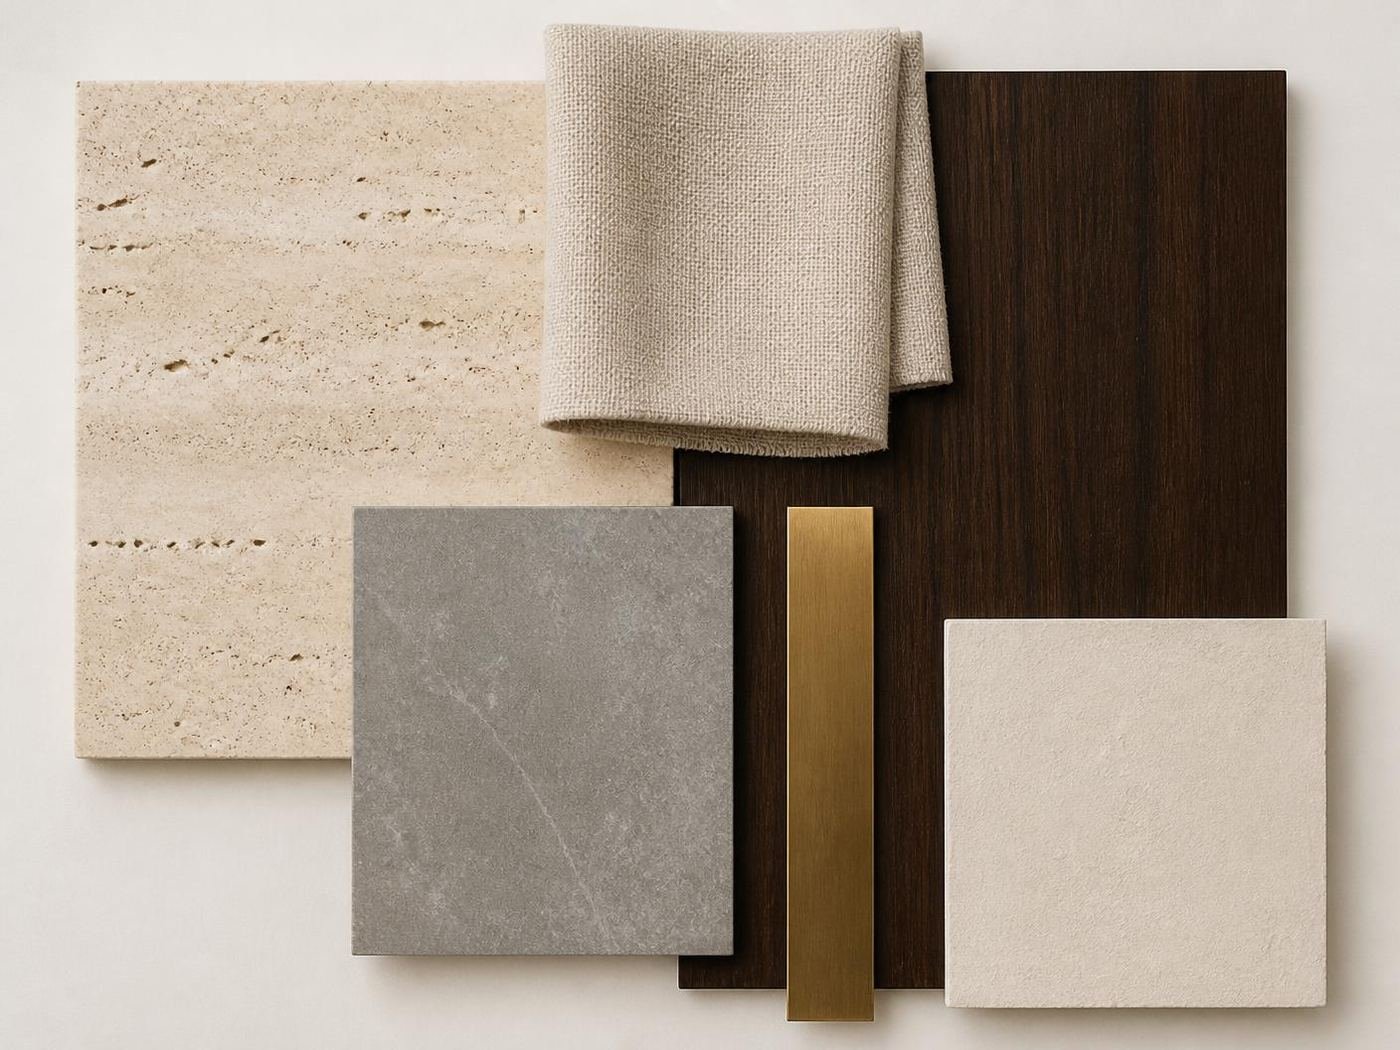
Materials were chosen for how they age in coastal humidity — kota stone that darkens where feet fall, lime plaster that holds the afternoon, teak that has already lived one life as a shipping crate frame.
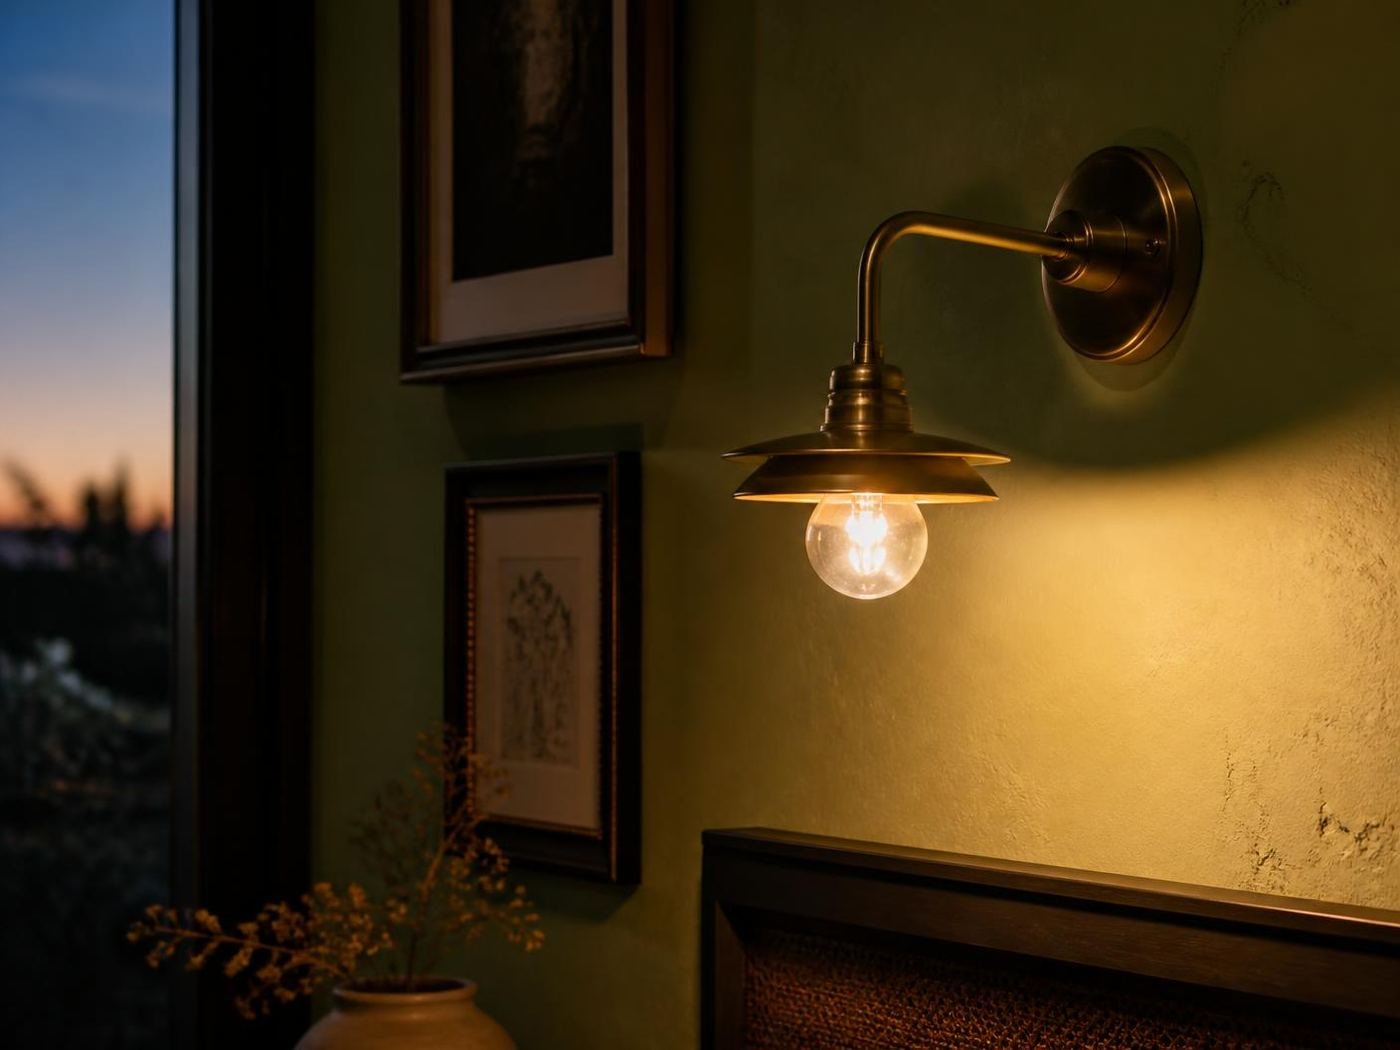
Lighting is layered and low. Nothing in the house sits above eye level except the sky.
Before / After
The same room, edited.
Drag the handle to compare the space as we found it with the completed room.
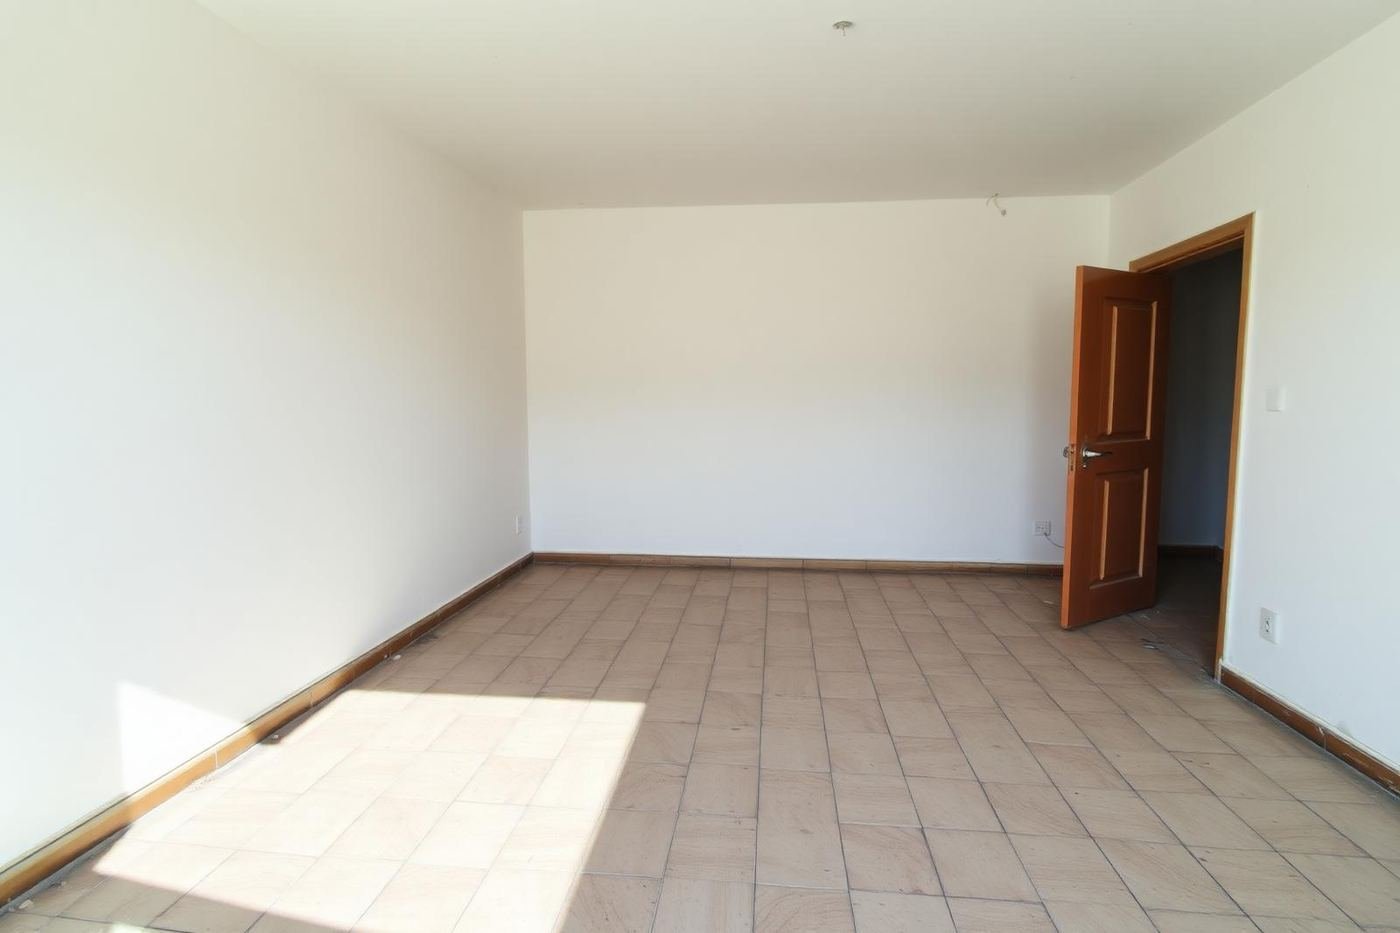
Material palette
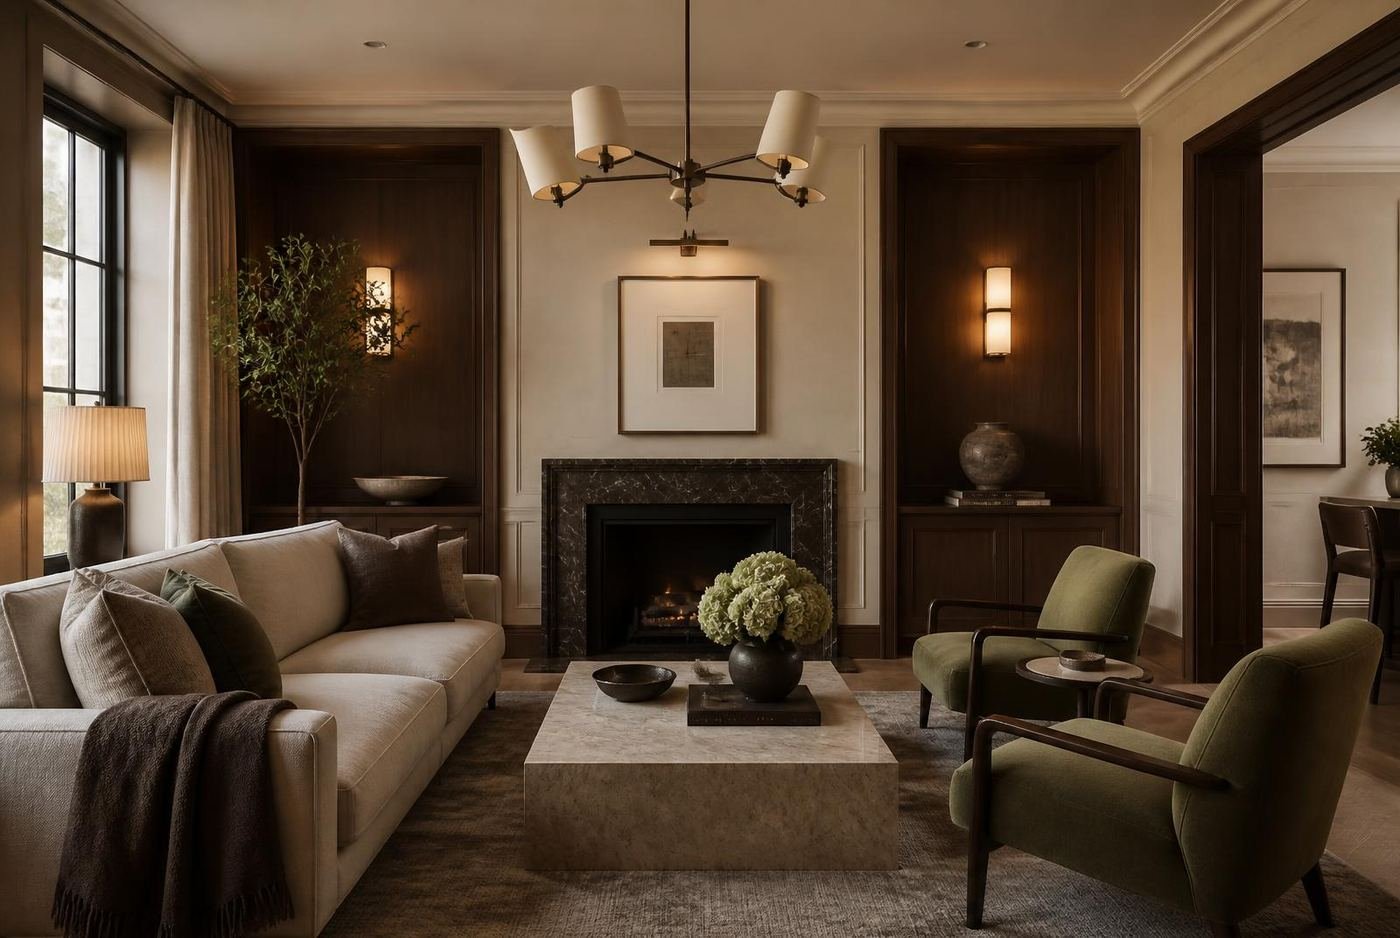
What the room is made of.
- Kota stoneHoned, 900mm modules, courtyard and living floor
- Lime plasterHand-burnished walls in three warm tones
- Reclaimed teakJoinery, screens and courtyard columns
- Antique brassHardware, sconces and shadow-gap trims
Photography
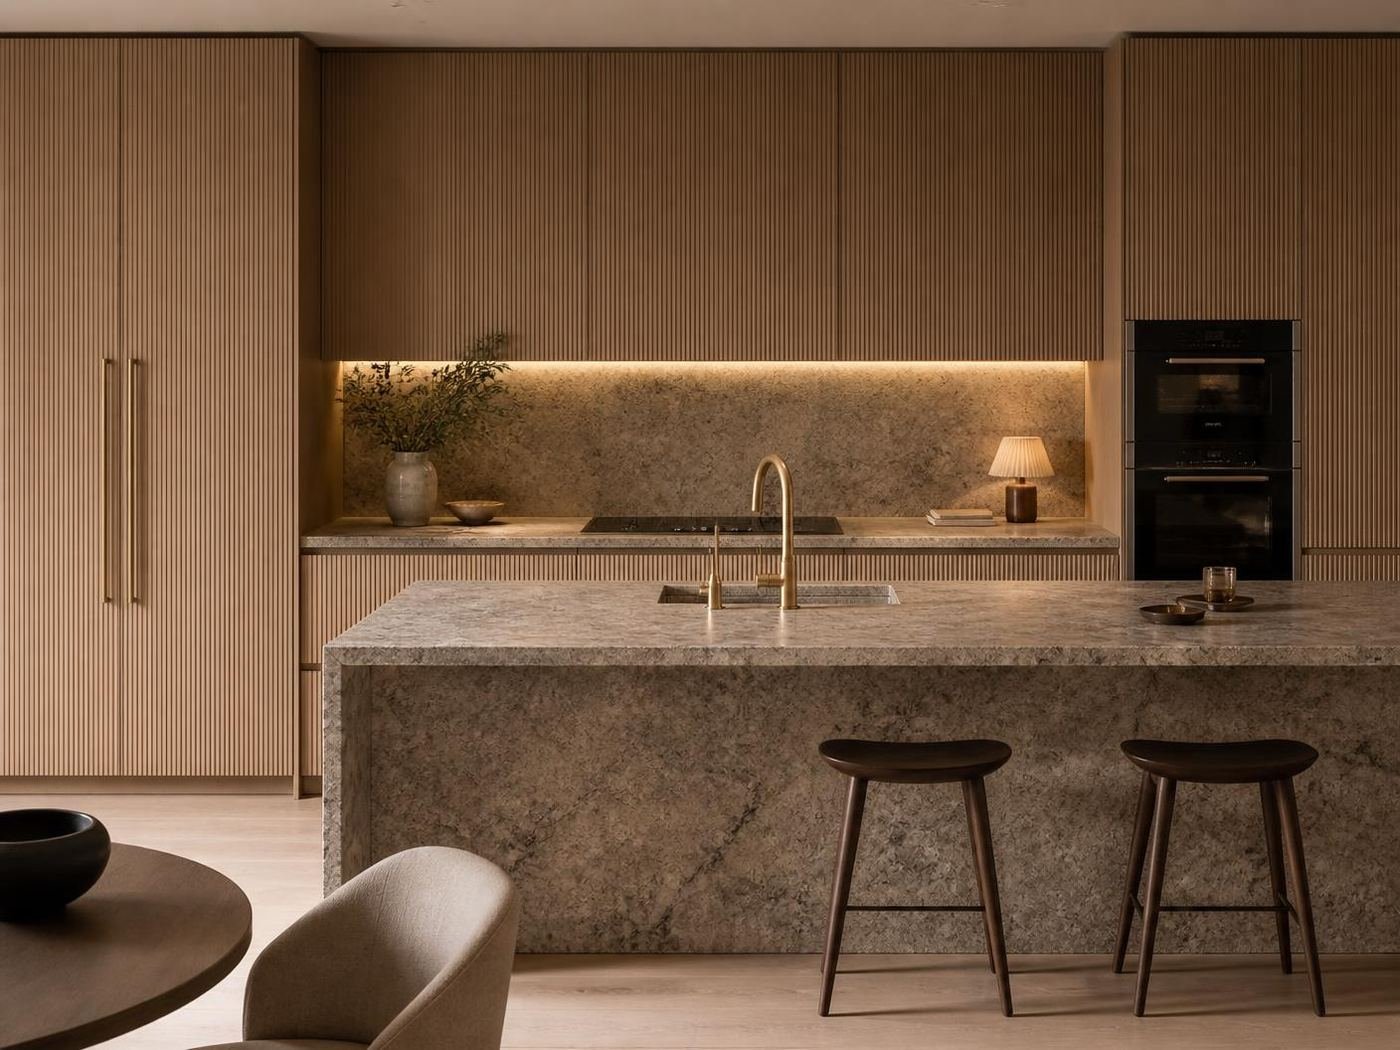
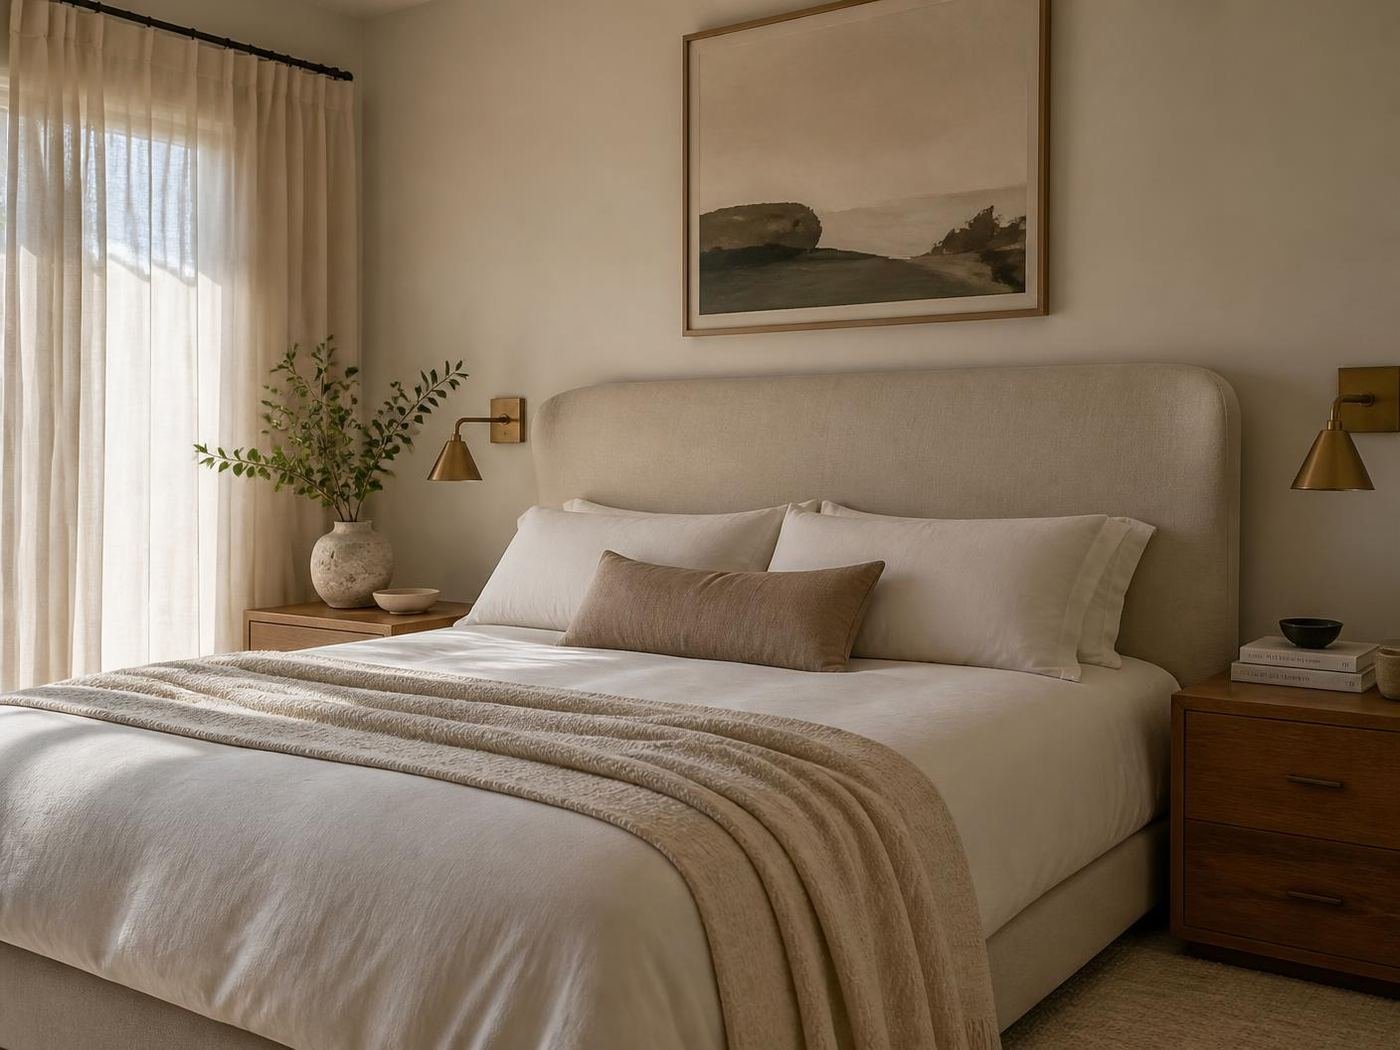
Living space, kitchen, bedroom, light.
Scroll sideways through the finished rooms.
Floor plan
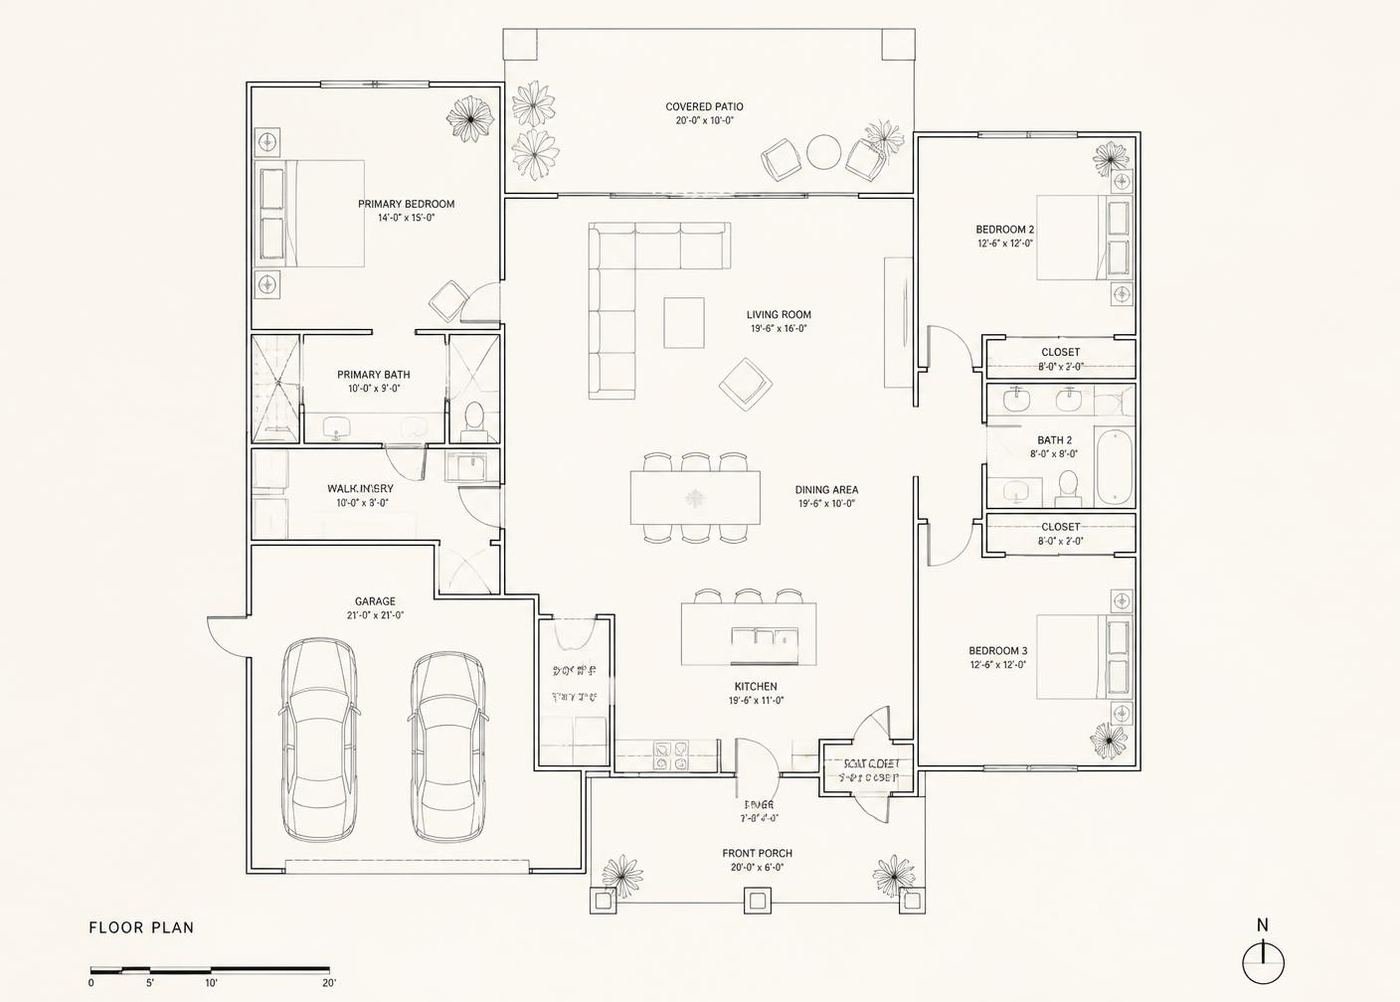
Circulation, removed.
The final plan after three rounds of editing. Corridors were absorbed into rooms and the service core was consolidated to one wall.
Final gallery
The house, finished.