Workplace · Gurugram · 2024
Terra Office
A workplace for a climate-tech firm built from earth tones, exposed structure and generous shared ground.
Location
Sector 44, Gurugram
Area
11,500 sq ft
Scope
Interiors, turnkey delivery
Duration
11 months
Client brief
What we were asked for.
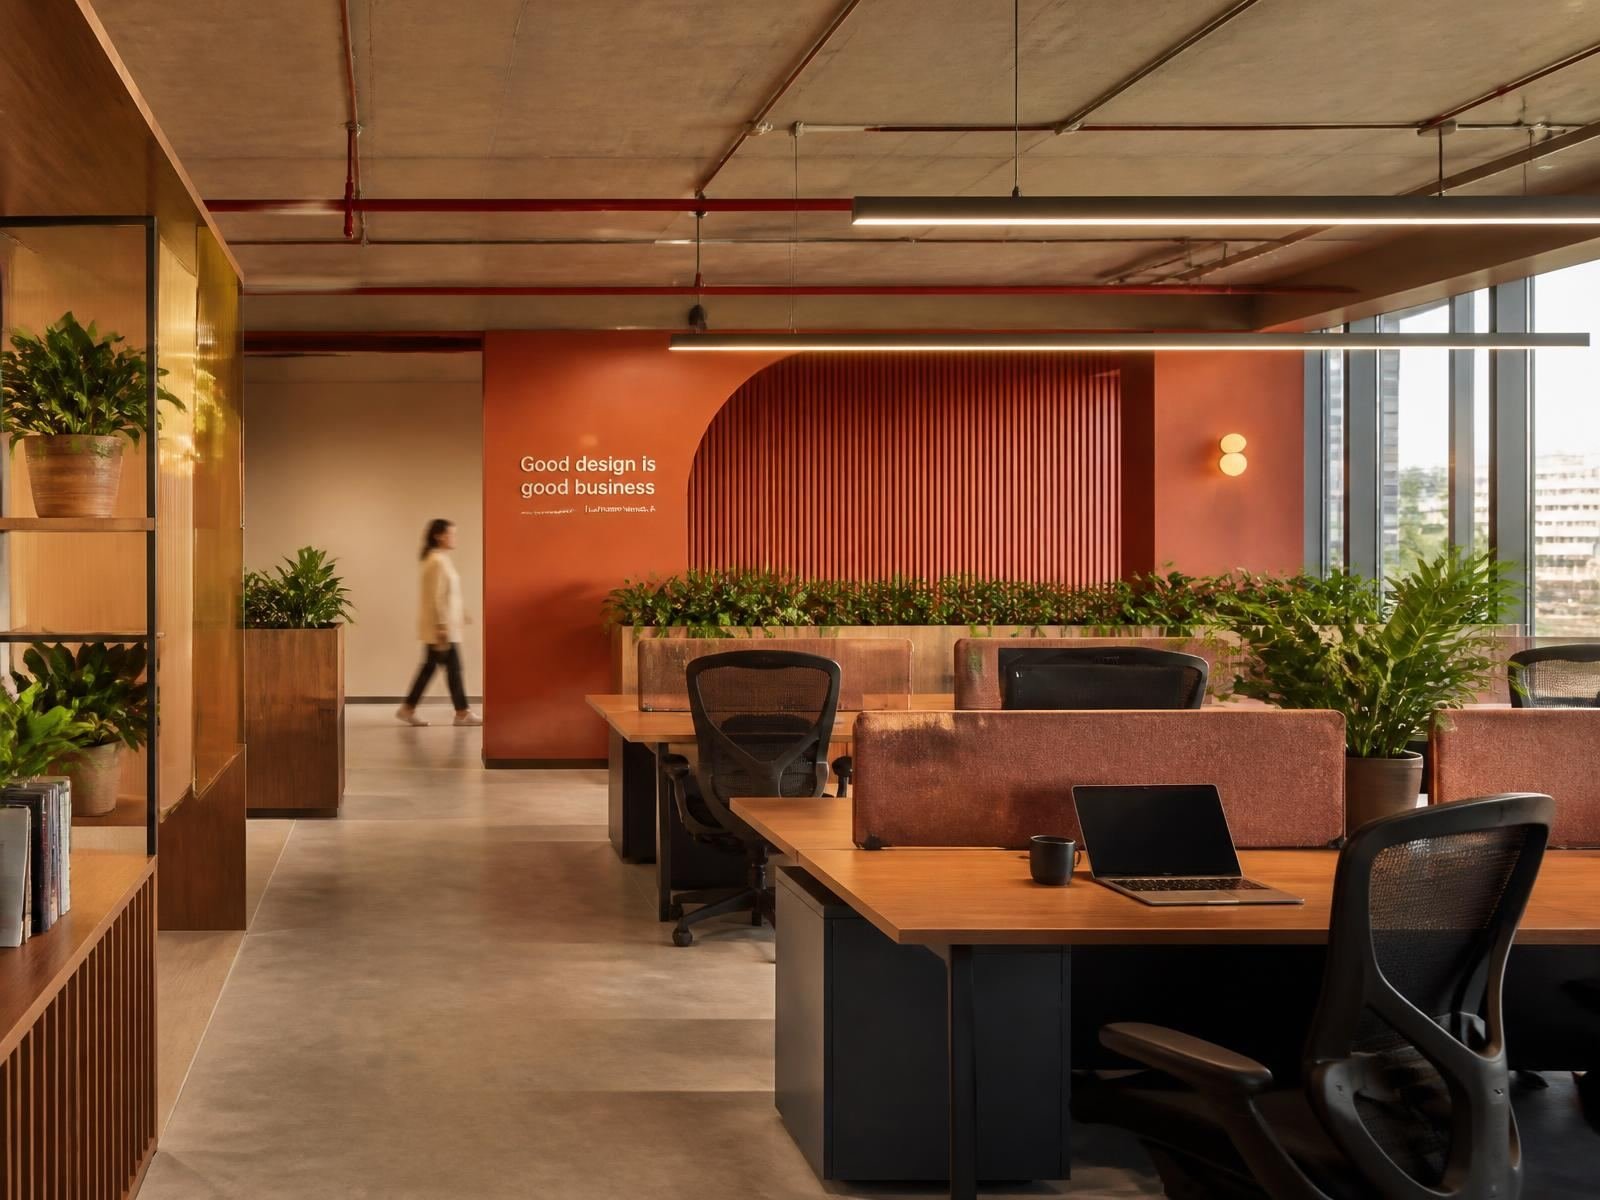
The client wanted a floor that felt like a studio rather than an office: fewer cabins, more shared surfaces, and a material story that matched what they build.
We left the slab exposed and spent the ceiling budget on acoustics and lighting instead of a false grid.
Terracotta plaster anchors the social spine; workstations step back into quieter oak and linen.
Planting is structural, not decorative — it defines circulation and softens the long span of glazing.
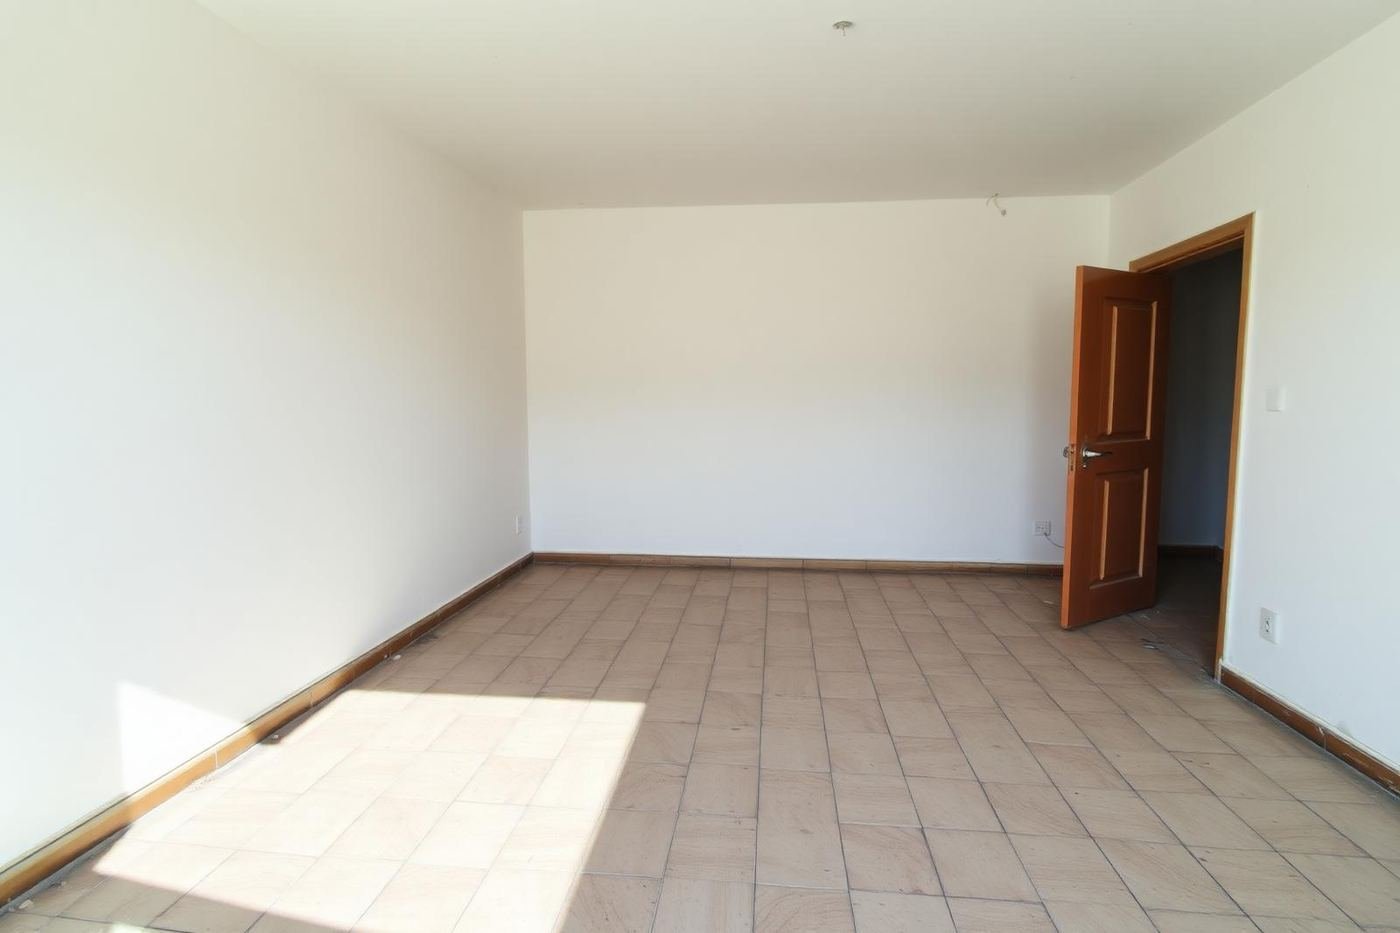
Before / After
The same room, edited.
Drag the handle to compare the space as we found it with the completed room.
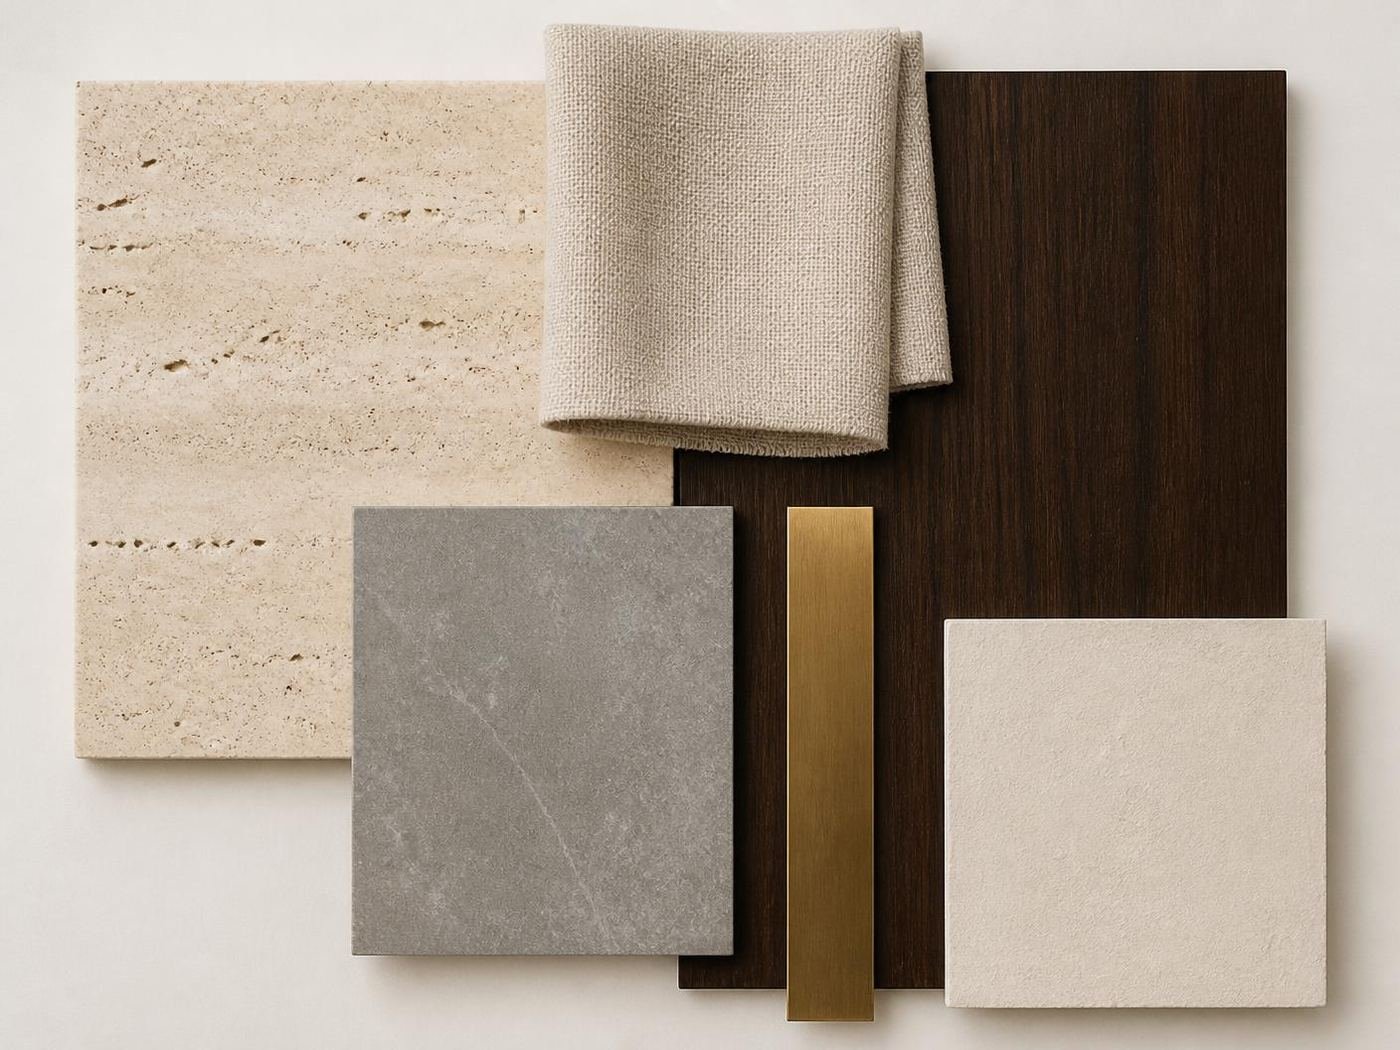
Material palette
What the room is made of.
- Terracotta plasterSocial spine and collaboration walls
- Exposed concreteSoffit, sealed and lightly polished
- Oak veneerWorkstations, lockers and cafe joinery
- Recycled feltAcoustic baffles and screens
Photography
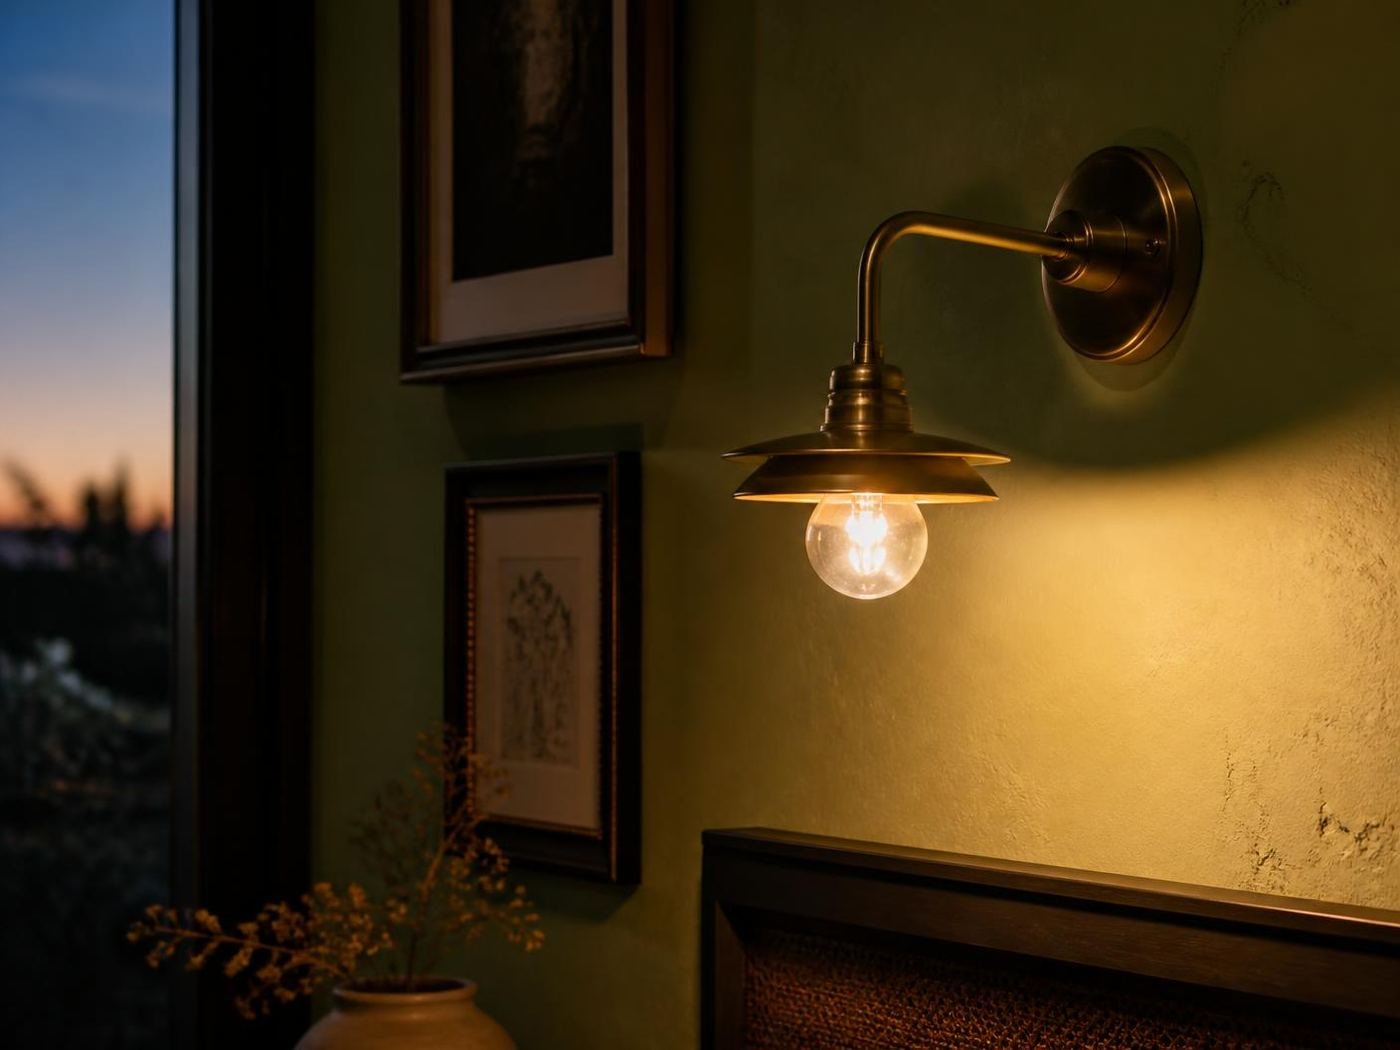
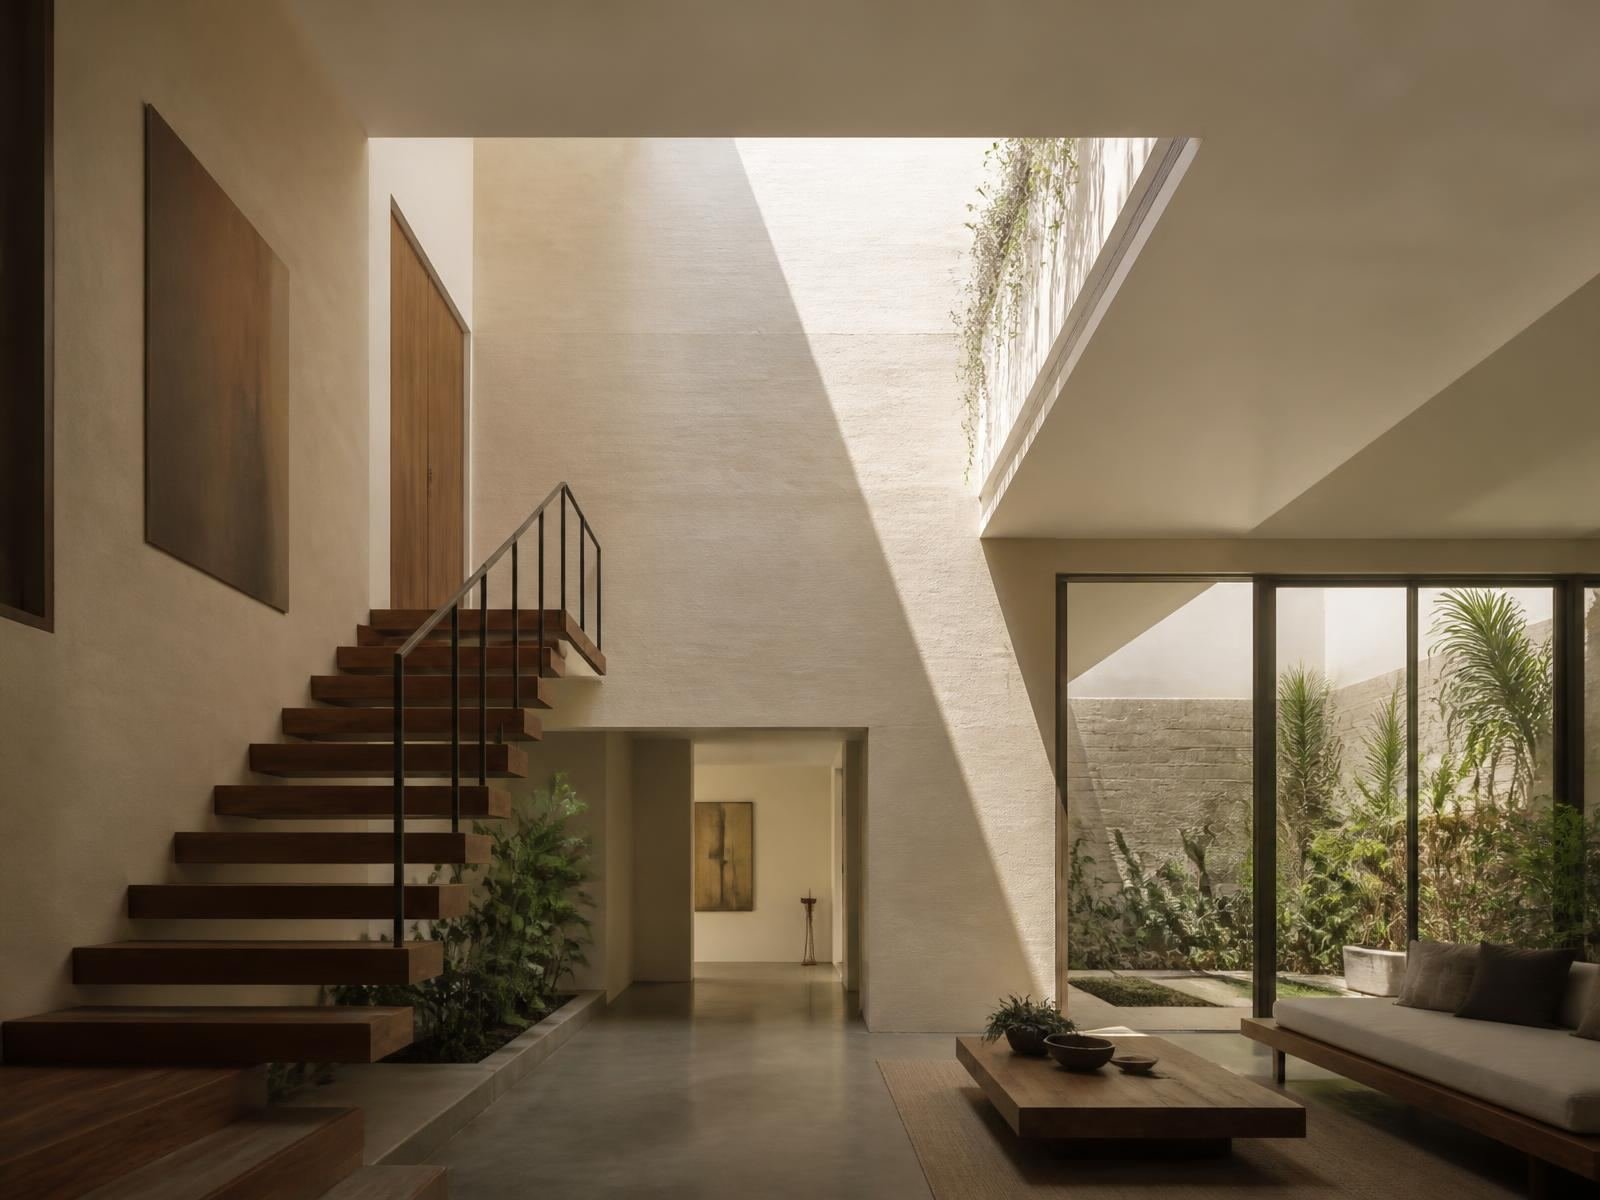
Living space, kitchen, bedroom, light.
Scroll sideways through the finished rooms.
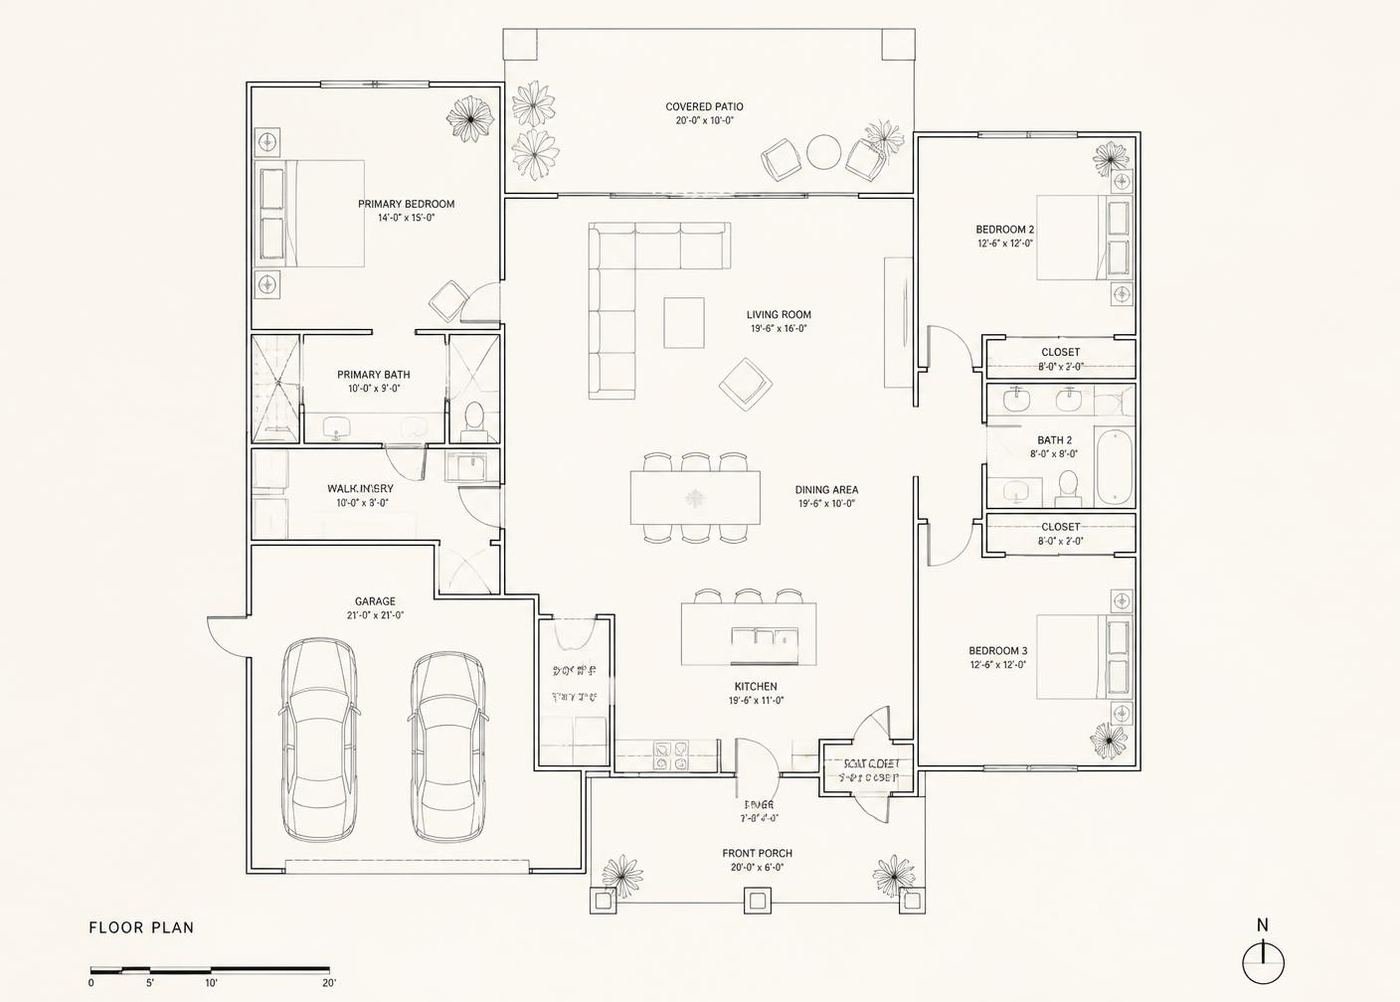
Floor plan
Circulation, removed.
The final plan after three rounds of editing. Corridors were absorbed into rooms and the service core was consolidated to one wall.
Final gallery
The house, finished.