Service
Architecture
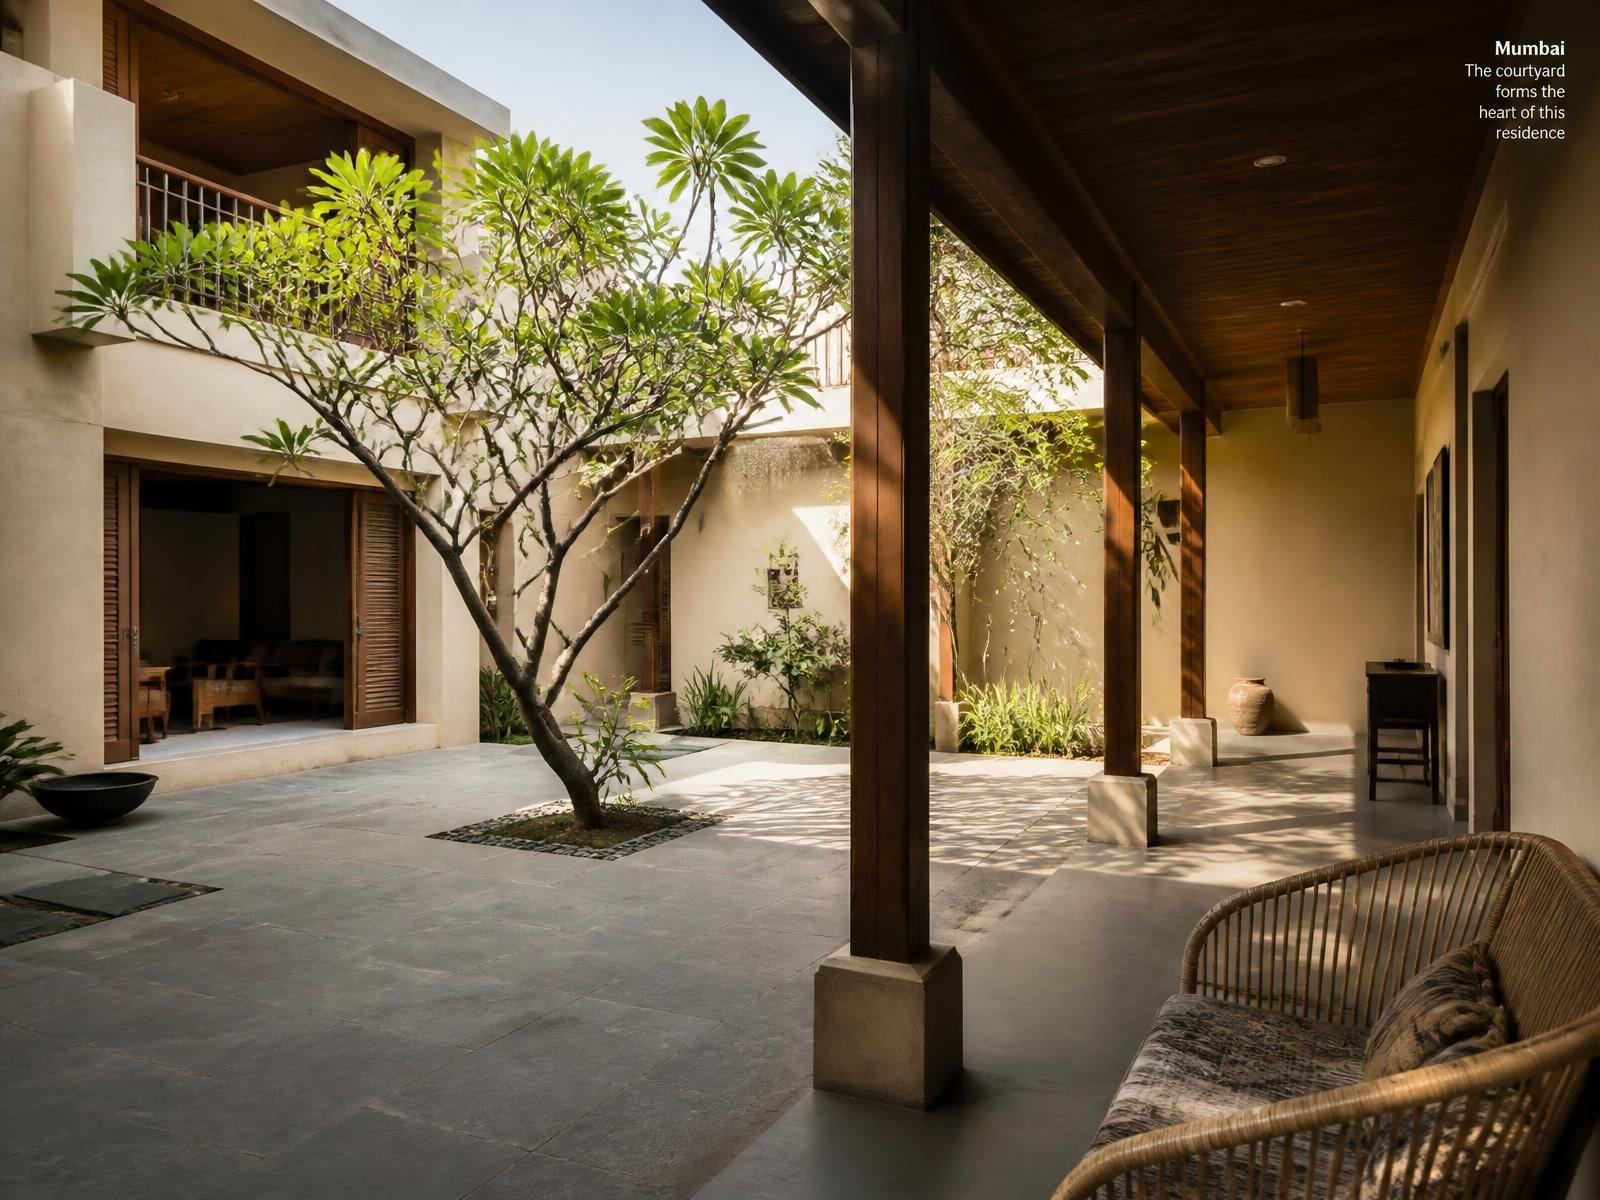
Buildings shaped by climate, orientation and how people arrive.
Our architectural work stays close to context: shade before glass, mass before finish, and drawings developed to a level that leaves little room for site improvisation.
What you receive
- 01Feasibility and area studies
- 02Statutory drawing coordination
- 03Facade and envelope development
- 04Consultant coordination
- 05Site supervision protocols
How it runs
The stages you will move through.
- 01
Discovery
A long conversation, a site visit and a measured survey. We map routine, light, storage and budget before drawing anything.
- 02
Concept
Plan options, a spatial narrative and a first material direction. We present two or three genuinely different ideas, not variations of one.
- 03
Design Development
Joinery, services, lighting and finishes resolved to construction level. Every decision is documented and costed.
- 04
Visualisation
Renders and material mock-ups so you can approve rooms before they are built, and compare them later against the finished space.
- 05
Execution
Site coordination, procurement and quality checks with weekly reporting and a single point of contact.
- 06
Handover
Snagging, styling, photography and a care manual. We return after three months to review how the space is settling.
Other services